What we do
Three services on the tin. Seven things we actually get asked for.
Consultation, design and installation are the spine of every AWS job. Underneath them sit the specifics — whole-house refit programmes, tight en-suites, tiling set out properly, and the aftercare that decides whether anybody recommends you. Everything below is delivered from the Farnham studio.
01
Consultation
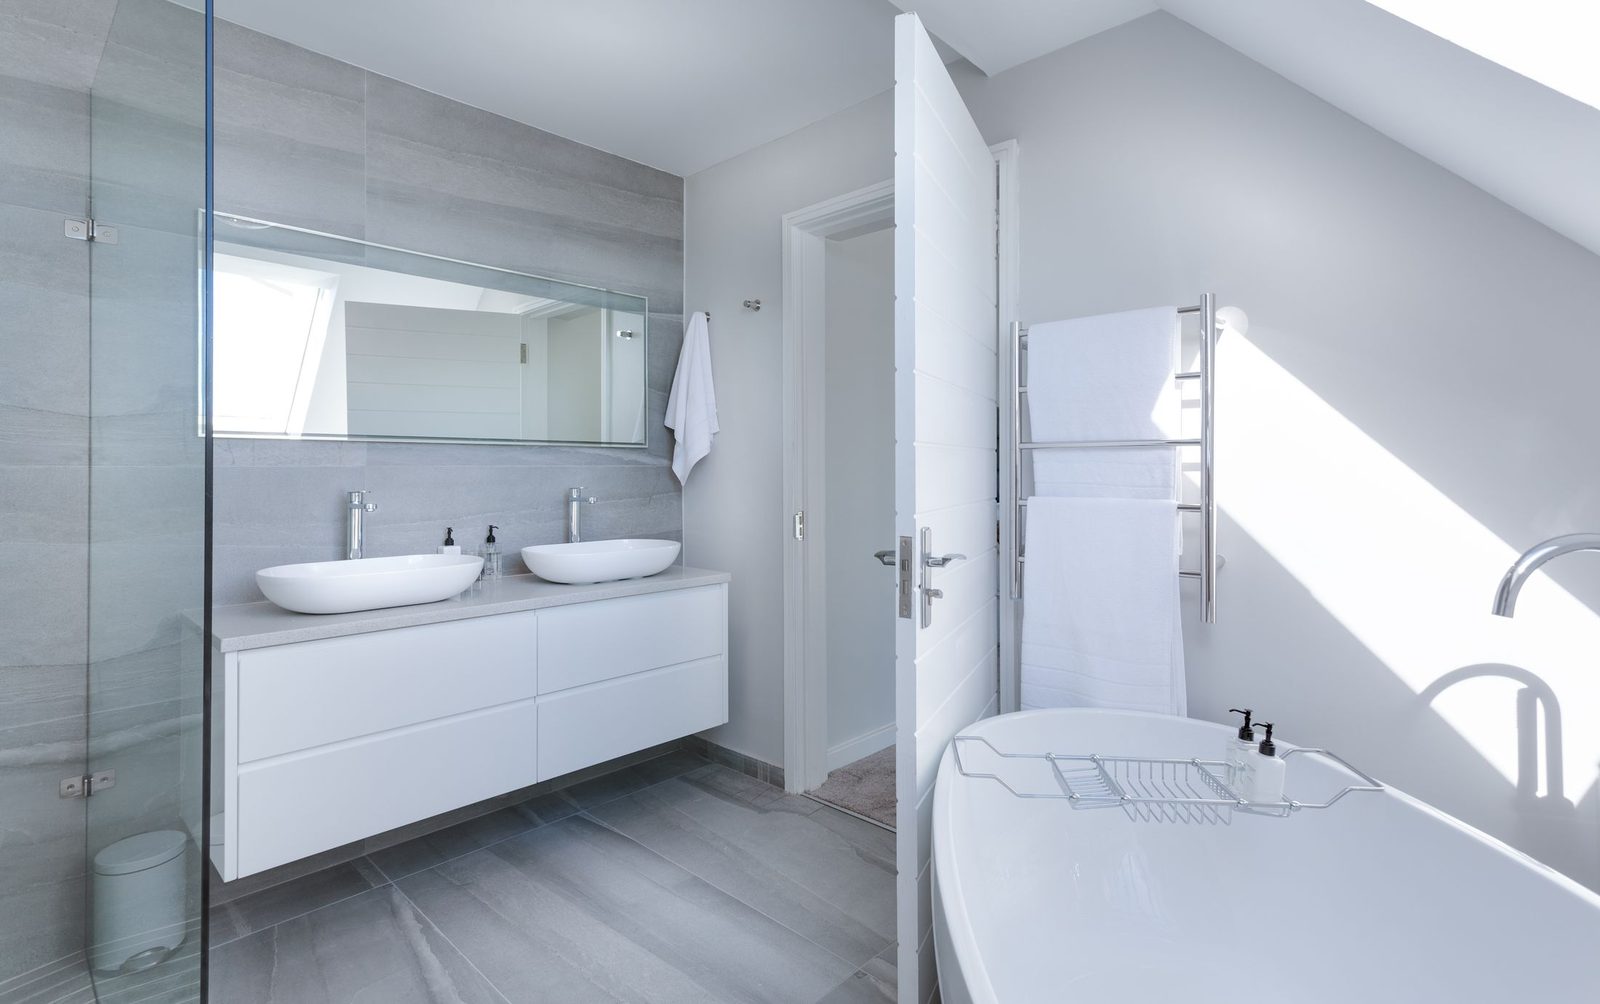
Whether you already have an idea in mind or you cannot decide between all the options in front of you, this is where it gets narrowed down. We talk about how the bathroom is used — school mornings, long baths, two people at one basin — and about the things that quietly ruin a room: a door that fouls the towel rail, a window you cannot reach past the bath, a shower that never had the pressure for the head you chose. Andrew's team supports you from that first conversation through to the day the room is handed back, and nothing about the meeting commits you to anything.
- How the room is used, before what goes in it
- Honest early view on what the space and the plumbing allow
- At the Farnham studio or at your house
- No charge and no obligation
02
Design & 3D visualisation
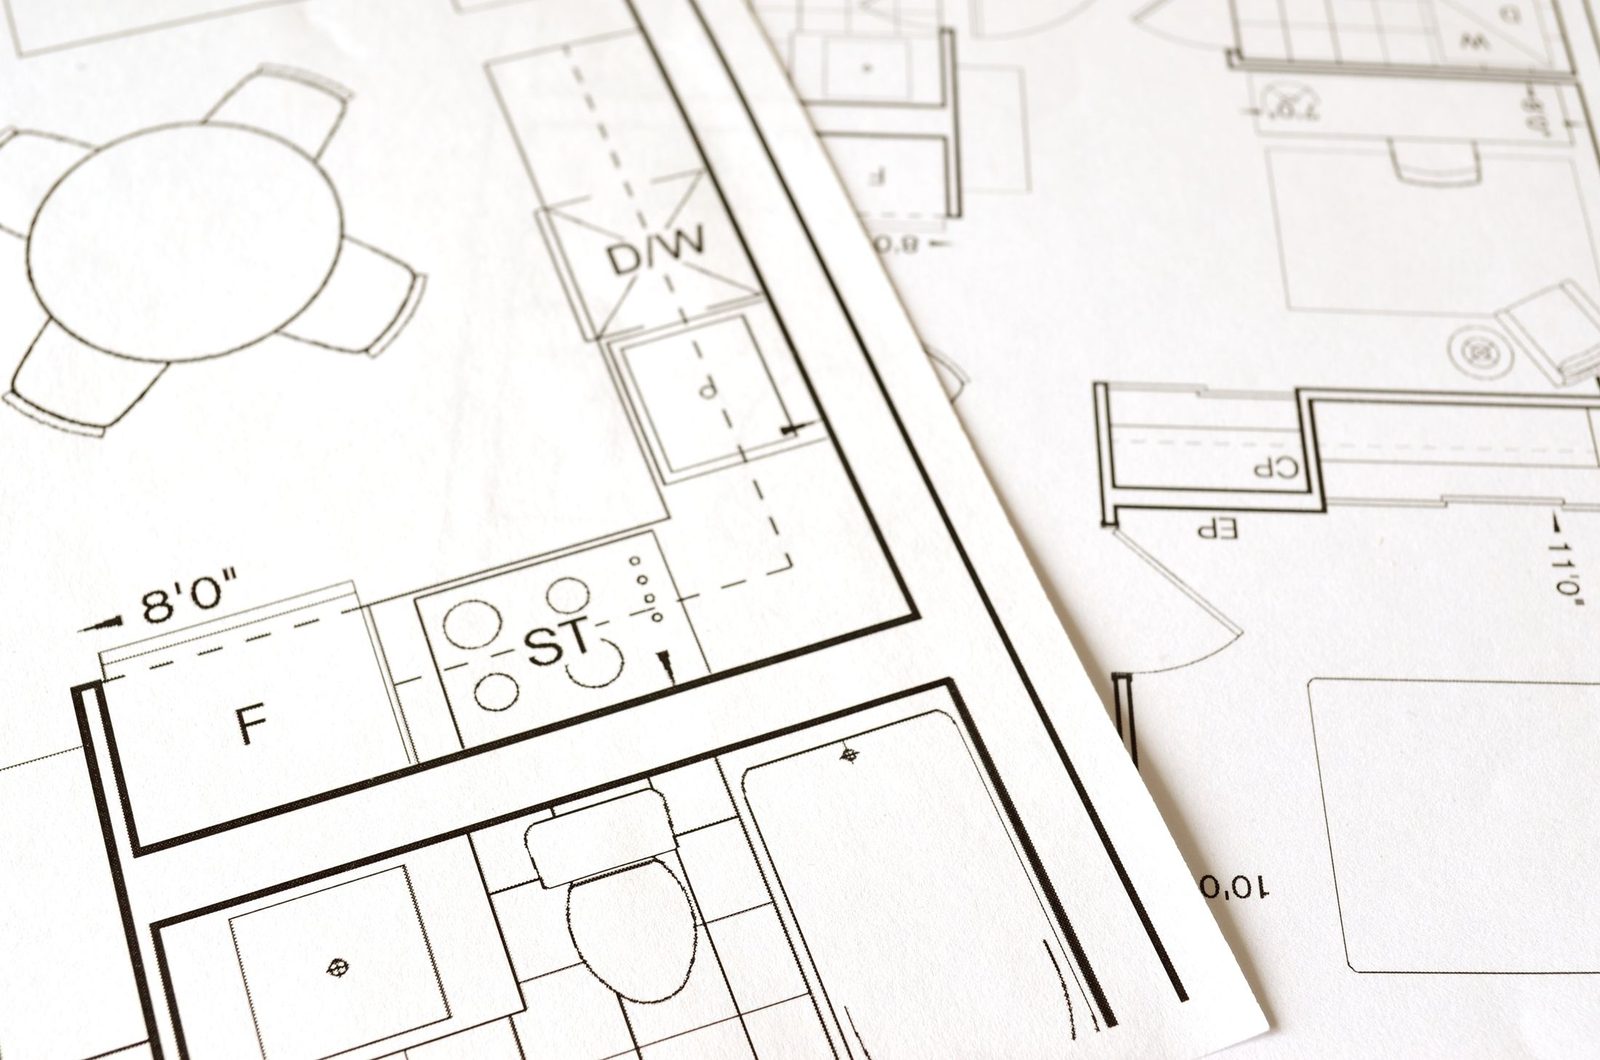
Our in-house designers work in computer-aided design to produce photorealistic 3D images of the finished bathroom. That matters more than it sounds. A specification sheet cannot tell you whether a 1700 bath will make the room feel narrow, whether a large-format tile will overwhelm it, or how the lighting will fall across the vanity at seven in the morning. A rendered room can. You move things, swap finishes and look again, and the decisions get made while they are still free to change.
- Measured survey — stack, joists, floor build-up, services
- Layout options drawn to scale rather than described
- Photorealistic renders from several angles
- Tiles, brassware and lighting decided on screen, not on site
03
Fully managed installation
Installation is delivered as a fully managed service, in a professional and organised manner, to keep the project running as smoothly as a building job can. The old room comes out and goes away, the pipework and wiring are reworked to suit the design, walls are boarded and wet areas tanked, the room is tiled, and the suite, screen, brassware and lighting go in and are tested. The sequence is planned before the first day rather than improvised around whoever is free — which is the real difference between a managed installation and a set of trades booked separately.
- Strip-out and disposal of the old suite
- First-fix plumbing and electrical reworked to the signed-off design
- Boarding, tanking and waterproofing before any tile is fixed
- Suite, screen, brassware and lighting fitted, run and checked
04
Complete bathroom refits
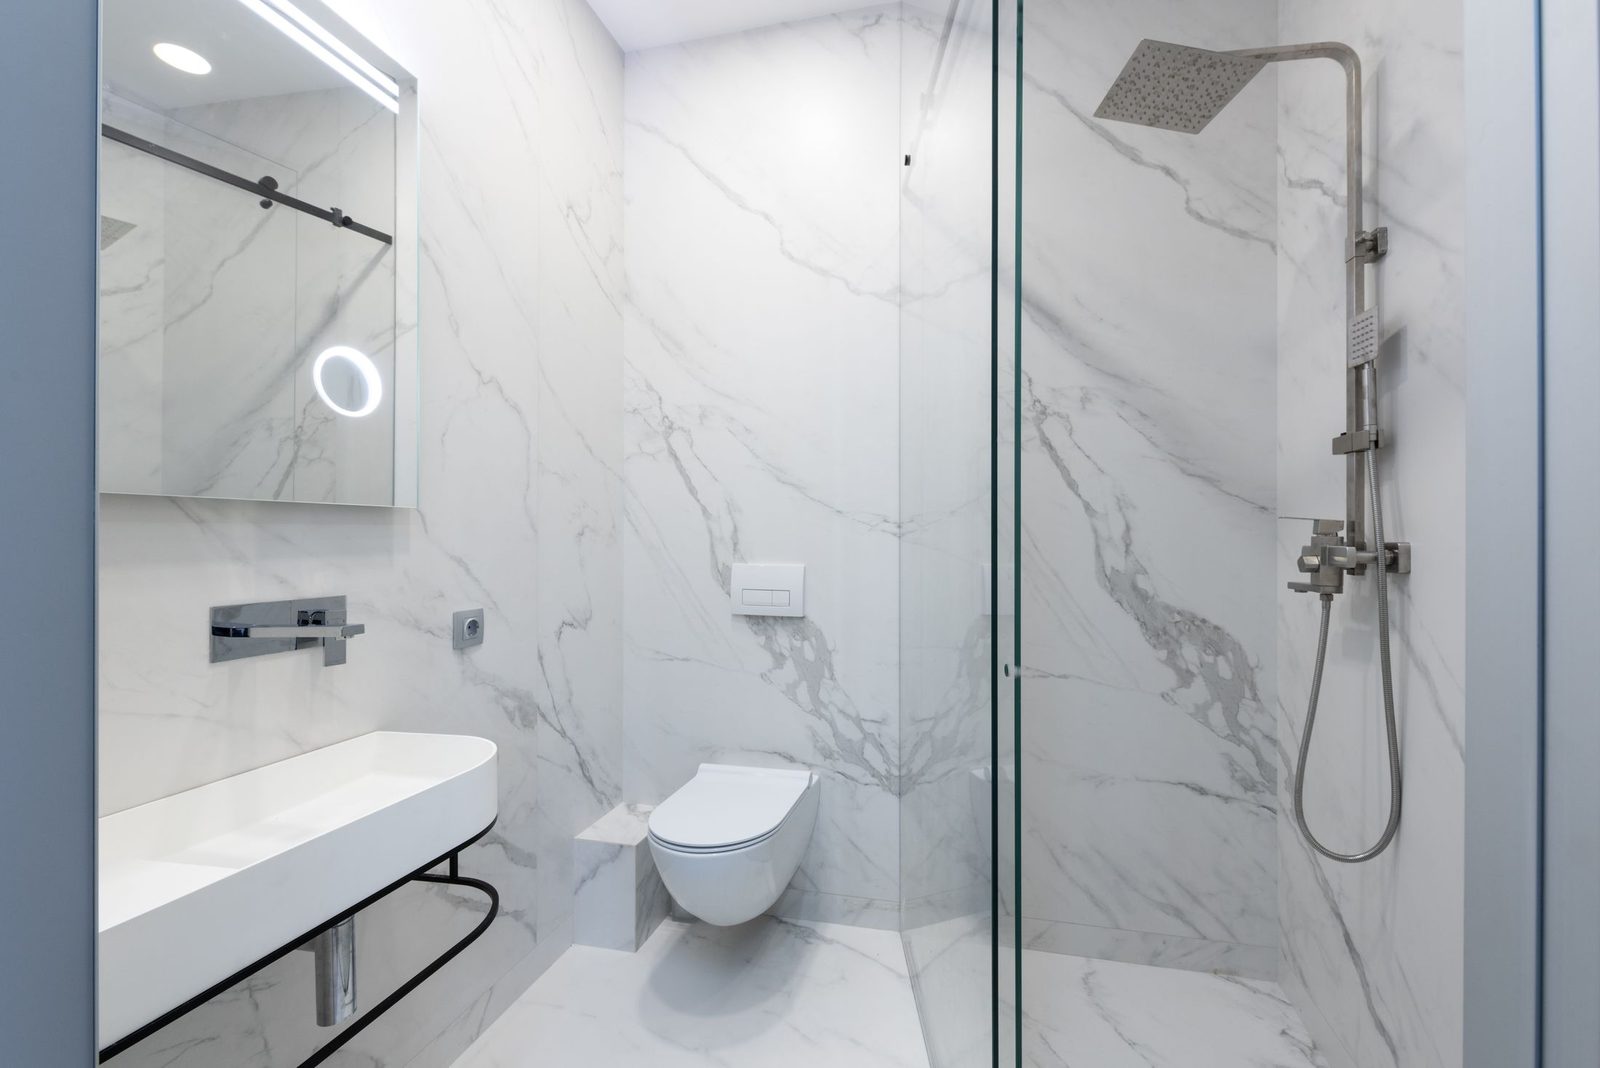
The full job: layout changed, everything out, everything new. It is the work AWS is best known for and the work our reviewers describe at length — one family had two complete re-fits, two others had three bathrooms done across the same house over several years. That is a useful thing to know about a bathroom company, because nobody hands the same firm their second or third bathroom out of politeness. Family bathrooms, principal en-suites, guest rooms and the awkward one under the stairs all go through the same design-first route.
- Layout changes rather than swapping like for like
- Whole-house programmes taken one room at a time
- One design language carried across several bathrooms
- The same team back for the next room
05
En-suites, shower rooms & wetrooms
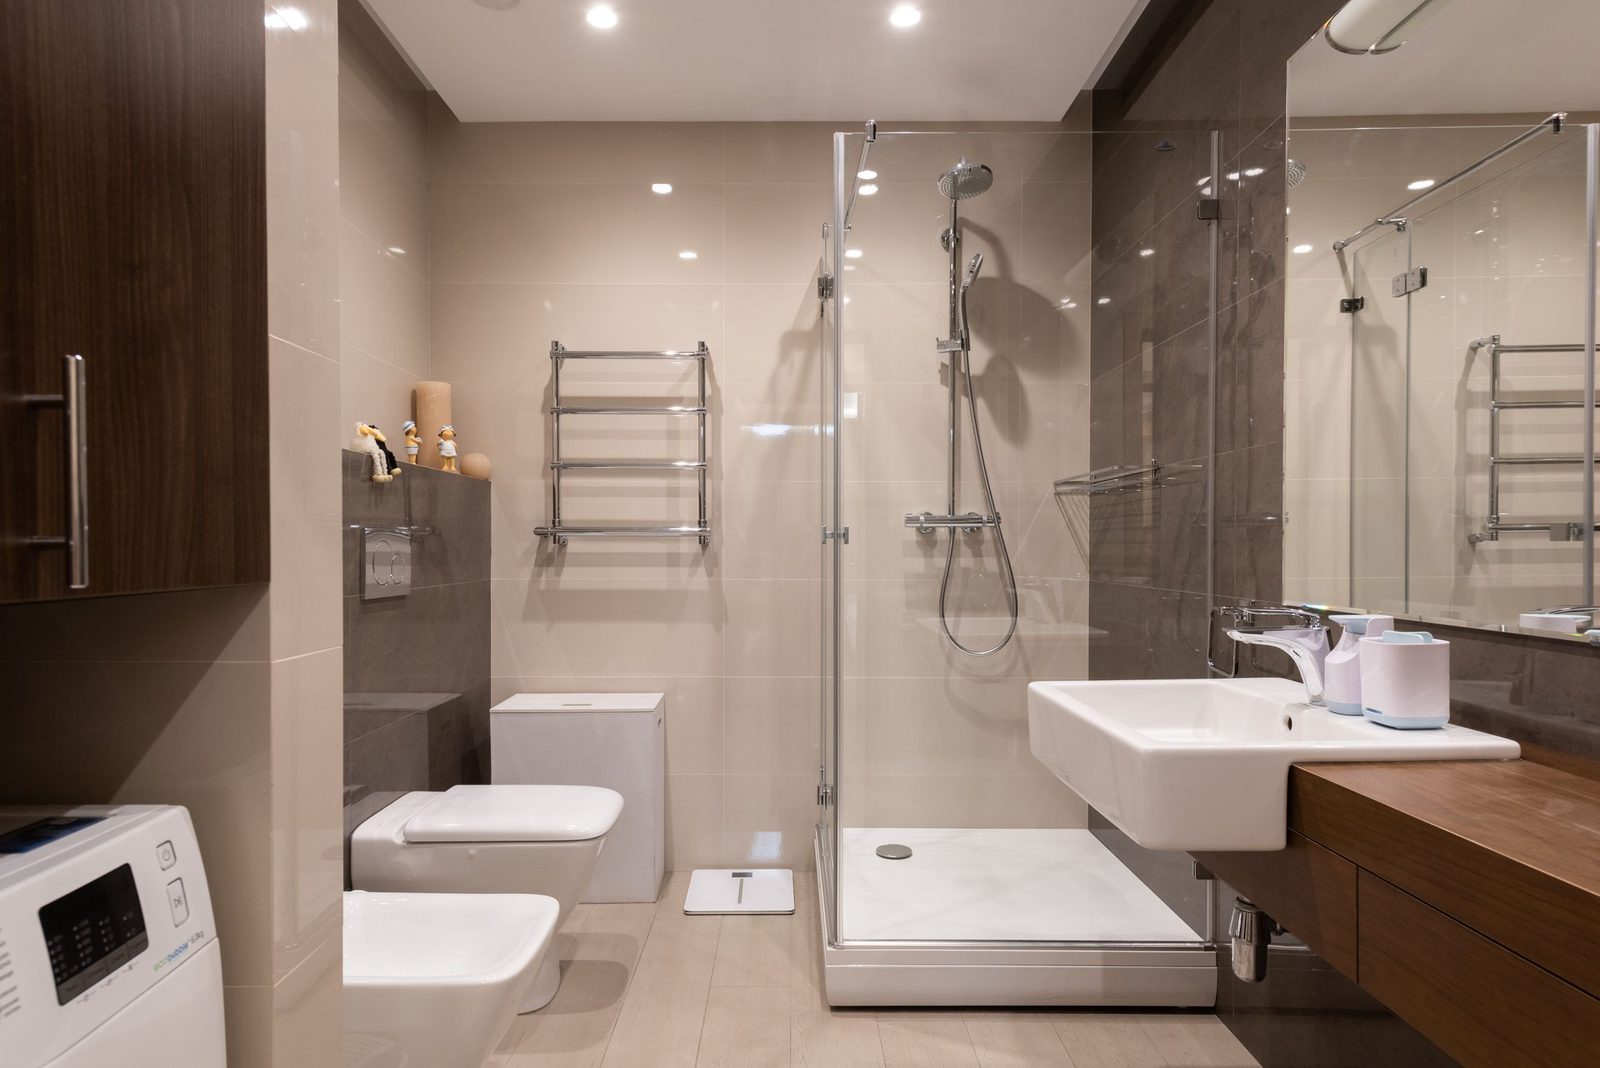
A principal en-suite, a loft shower room, a downstairs cloakroom. Less space means the design does more of the work: where the door swings, how much clear floor you need in front of the basin, whether the room will take a level-access tray or a fully tanked wetroom floor, and how you light a space with no window. Getting a small room right is largely a matter of deciding things in the correct order — which is exactly what the 3D stage is for.
- Principal en-suites and guest shower rooms
- Level-access trays and fully tanked wetroom floors
- Loft and eaves rooms where headroom decides the layout
- Downstairs cloakrooms that still look like part of the house
06
Tiling & finishes
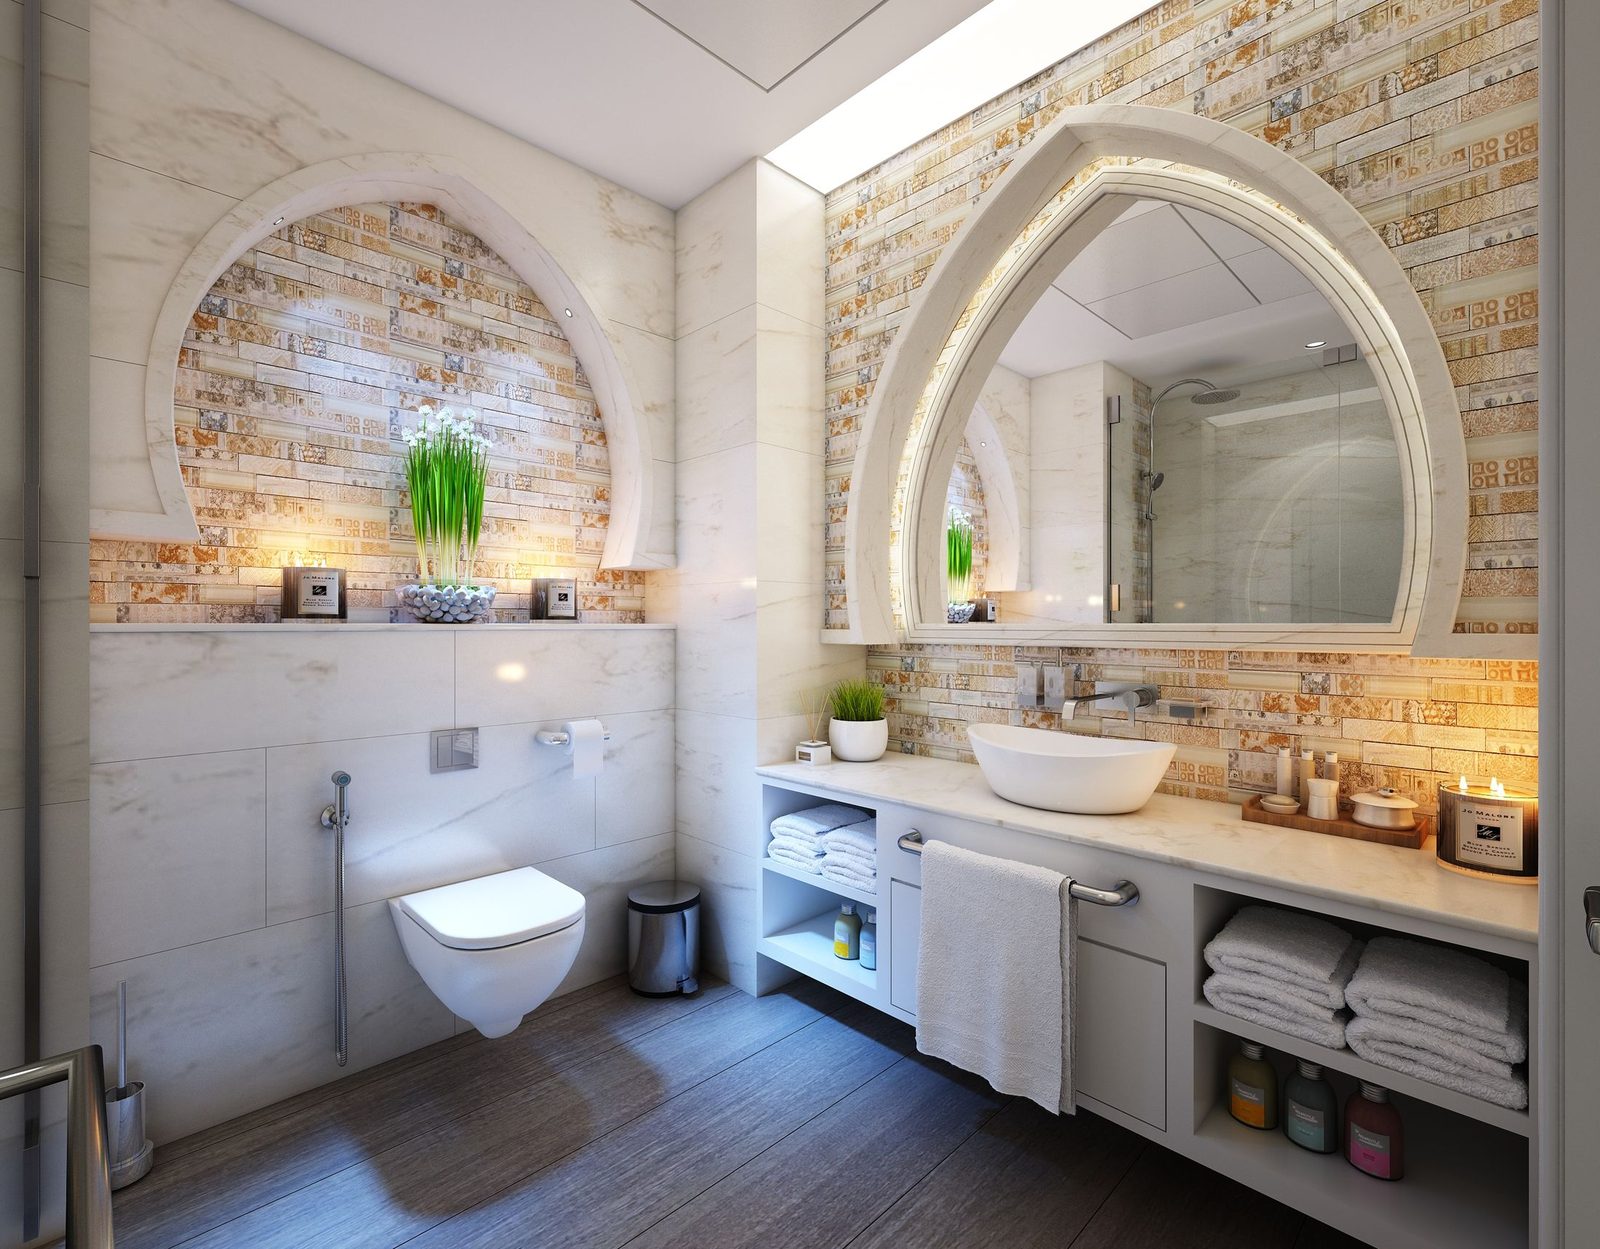
Tiling is where a bathroom is either finished or merely completed. Large-format porcelain needs a flatter substrate, fuller adhesive coverage and a levelling system; a herringbone or a book-matched slab needs its centre lines found and its cuts balanced before any adhesive is mixed. Darren tiles the jobs here, and clients have described the workmanship in their own words as attention to the smallest of detail. Internal corners get siliconed rather than grouted, because those joints move.
- Large-format porcelain, marble-effect slab and mosaic
- Herringbone, brick bond, stack bond and vertical set
- Dry set-out first so cuts land where they should
- Movement joints and silicone where they belong
07
Aftercare & putting things right
A bathroom is a working machine with consumable parts. Silicone perishes, shower valves need servicing, grout in a wet zone needs an eye keeping on it. If something surfaces after hand-over you ring the person who designed the room, not a call centre. One customer's public review describes us going back, tracking down the source of a leak stain on a ceiling and fixing the underlying fault — which is a fair description of how we would like every one of these to end.
- One point of contact after hand-over — the designer
- Silicone, seals and shower valves serviced
- Faults traced to the cause rather than patched at the symptom
- Advice on looking after the room in our care guide
What we don't claim
AWS holds no trade-body badges we could put on this page, and we would rather say so than borrow somebody else's logo. What we have instead is thirty years, a named team, and public reviews with names attached to them. Gas work and notifiable electrical work are brought in from the appropriate registered trade, as they must be. And nobody here will price a bathroom over the phone, because the price of a bathroom is decided by the room and not by the conversation.
Start with a conversation, not a quote.
Ring Andrew on the number below, or send an email with a few photos of the room and rough measurements. The consultation costs nothing and commits you to nothing — and you will know within the hour whether what you have in mind is possible.
We haven't set published opening hours — ring and we'll fix a time that works, at the Farnham studio or at your house.