Bathroom design & installation · Farnham, Surrey
You see the finished bathroom before we lift a single tool.
AWS is Andrew Shenton's bathroom design studio in Farnham. Every room is drawn in 3D and rendered photorealistically before anything is ordered, then fitted by the same managed team from strip-out to the last seal. Over thirty years of it, across Surrey, Hampshire, Berkshire and London.
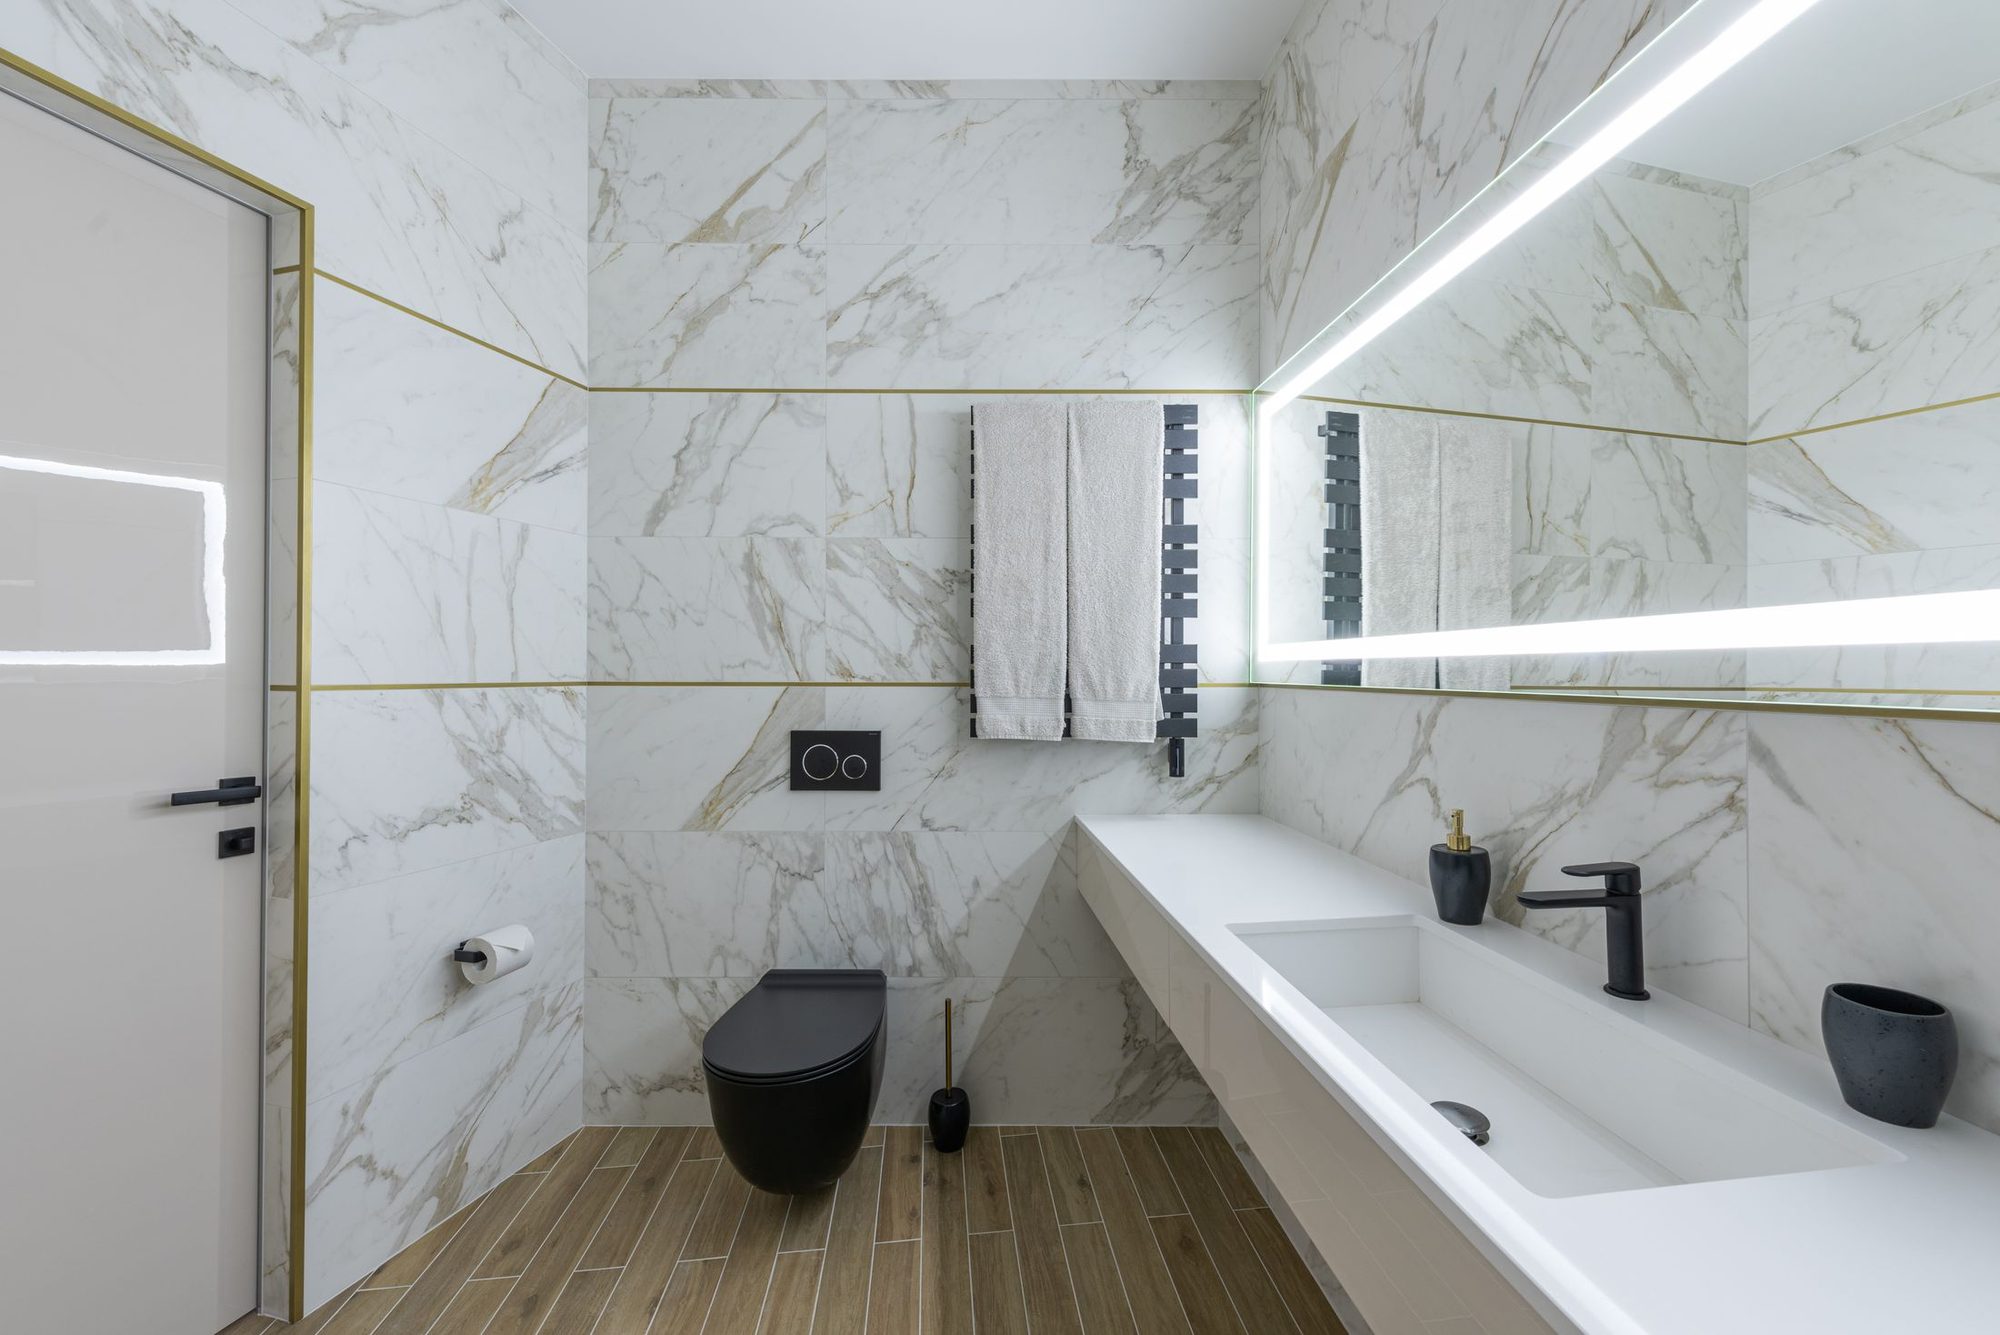
30+ yrs
Andrew in bathrooms — plumber first, designer second
3D
Photorealistic design before a thing is ordered
1999
First showroom opened
19 towns
Surrey, Hampshire, Berkshire & London
Farnham, Surrey · Andrew Shenton
A designer who spent the first half of his career under the floorboards.
Andrew started out as a plumber and heating engineer, and began designing custom bathrooms out of his father's shop long before he opened a showroom of his own in 1999. Over thirty years later, that order still shows in the work: the layout is drawn by someone who already knows where the soil pipe can and cannot go, what the floor build-up will take, and which brassware will still be working in a decade.
It is a small, named team rather than a rota of subcontractors. Andrew designs and runs the job. Richard fits. Darren tiles. You get the same faces from the first measure to the day the room is handed back — which is why several of the families here are on their second and third AWS bathroom rather than their first.
Drawn in 3D, not described over a coffee
Our in-house design work uses CAD to produce photorealistic images of your finished bathroom before the order goes in. You walk round the room on screen, move the basin, change the tile, and see it — instead of trying to picture it from a mood board and a tape measure.
Plumbing understood, not assumed
Andrew was a plumber and heating engineer before he was a bathroom designer. A layout that looks beautiful and cannot be plumbed is not a layout, and the difference between the two is usually decided in the first hour of the survey, not on site three weeks later.
One managed job, not five trades to chase
Installation is a fully managed service: strip-out, first fix, tanking, tiling, second fix, decoration and hand-over all run by us in one sequence. You are not the project manager. You do not hold anybody's diary together.
The only review metric that counts
Most of the people who write about us are on their second or third AWS bathroom.
Anybody can be pleased once. Handing the same firm the next room — and the one after that, years later, on your own money — is a different kind of verdict. These are AWS clients' own words, published publicly on Google, names and all.
Three bathrooms
“AWS have installed 3 bathrooms for us... all three were beautifully designed by Andrew the AWS owner. Richard the fitter and Darren the tiler are without doubt simply the best... They are quite expensive but in my opinion you will not find a better bathroom design and fit company.”
Two re-fits
“Couldn't be happier - two complete bathroom re-fits, from designing to installation... Andy and the team do a very professional top of the range job. Highly recommended”
Three refits
“We have been delighted with all 3 AWS bathroom refits... Great workmanship, attention to the smallest of detail, on time and on budget.”
“AWS and Andy did our en-suite bathroom and they were excellent. Unlike the previous people who handled the other bathroom in our house, Andy understood the plumbing as well as design... He has subsequently tracked down the source of a leak stain on the ceiling and quickly fixed the ultimate fault.”
“Andy, Alfie and the team, completed a complete rework of my bathroom. I've been absolutely delighted with it.”
What we do
Consultation, design, installation — and then the room afterwards.
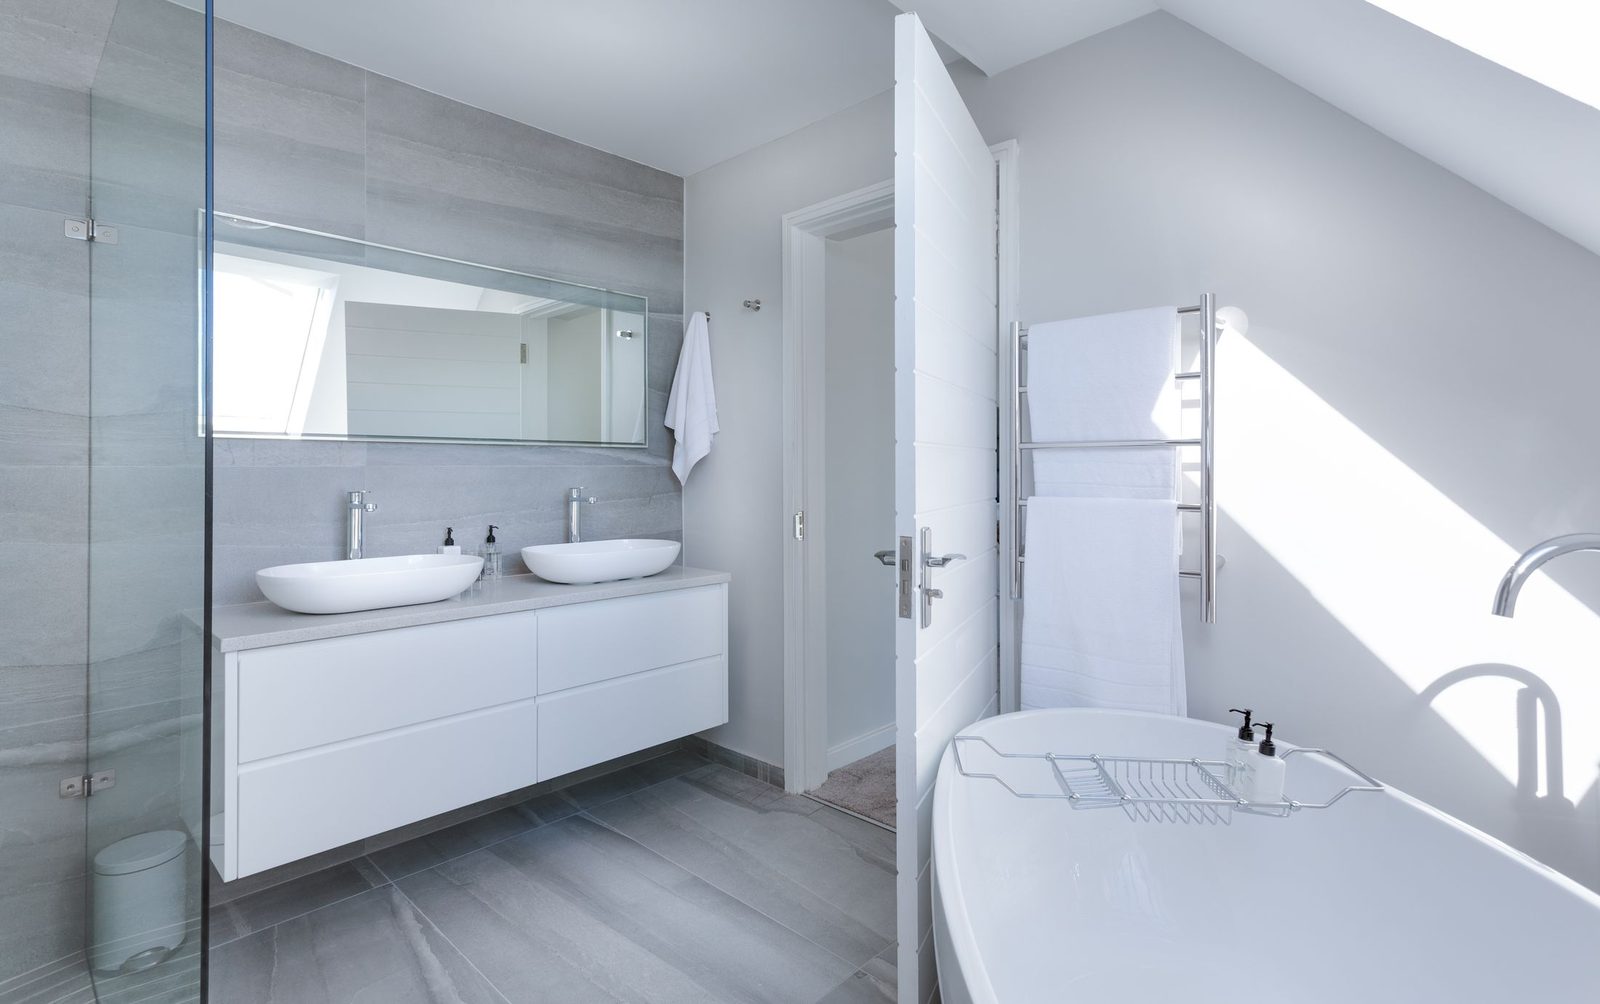
Consultation
The first conversation — what the room has to do, and what is actually possible in it.
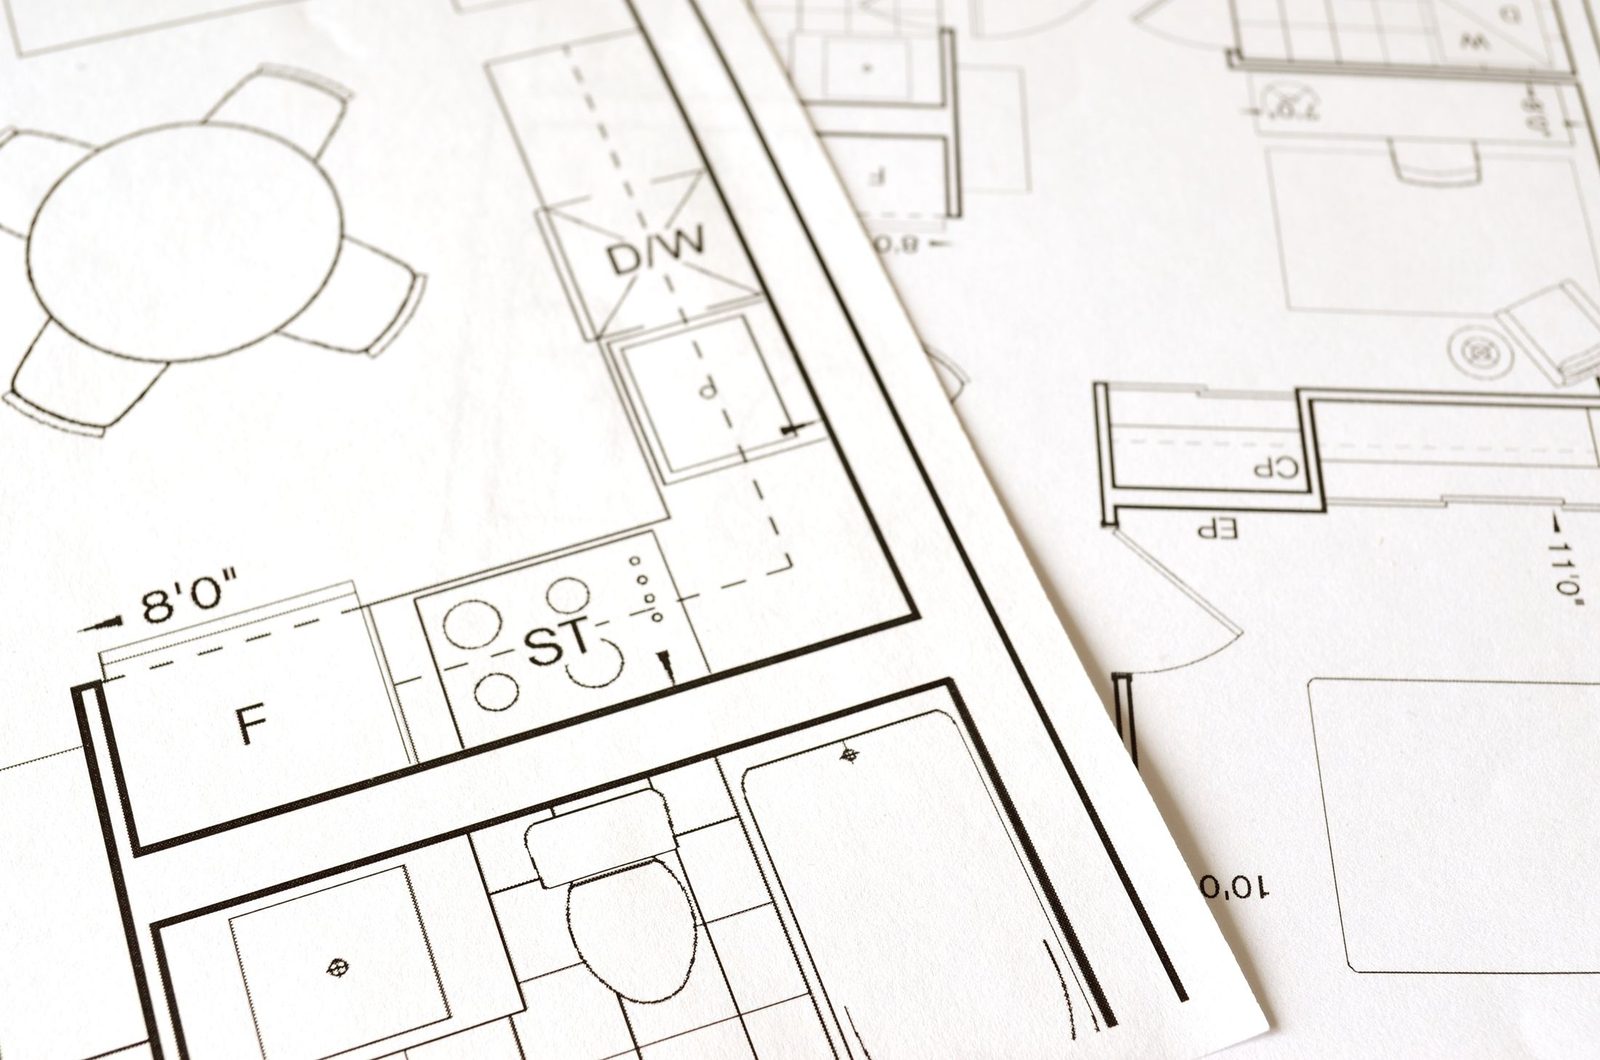
Design & 3D visualisation
Your bathroom drawn in CAD and rendered photorealistically, before anything is ordered.
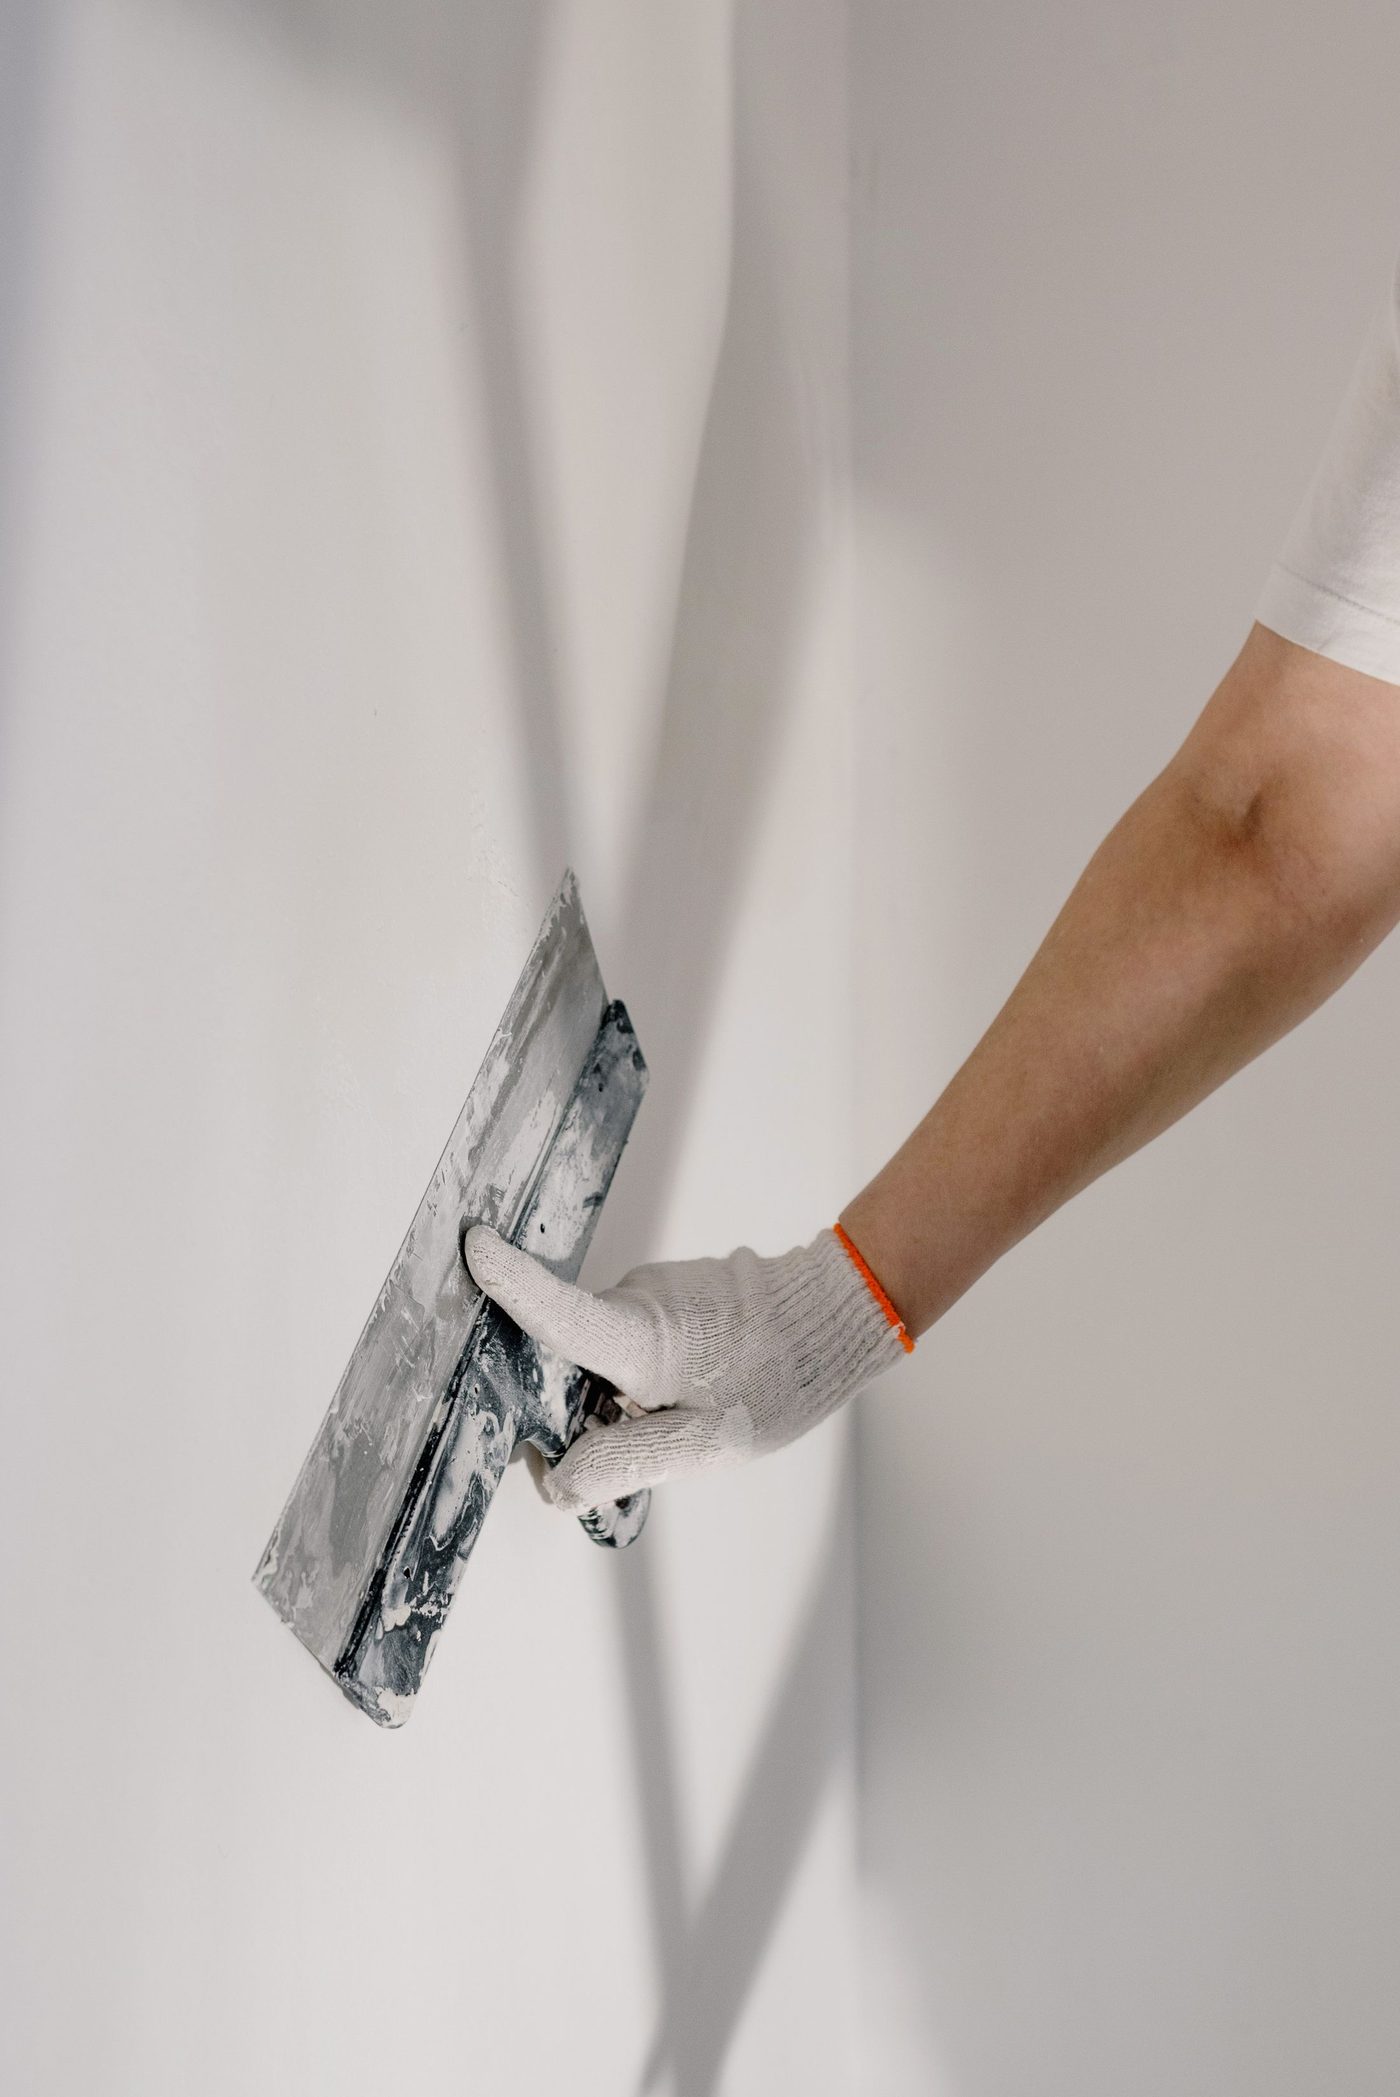
Fully managed installation
Strip-out to hand-over, run as one job by one team in one sequence.
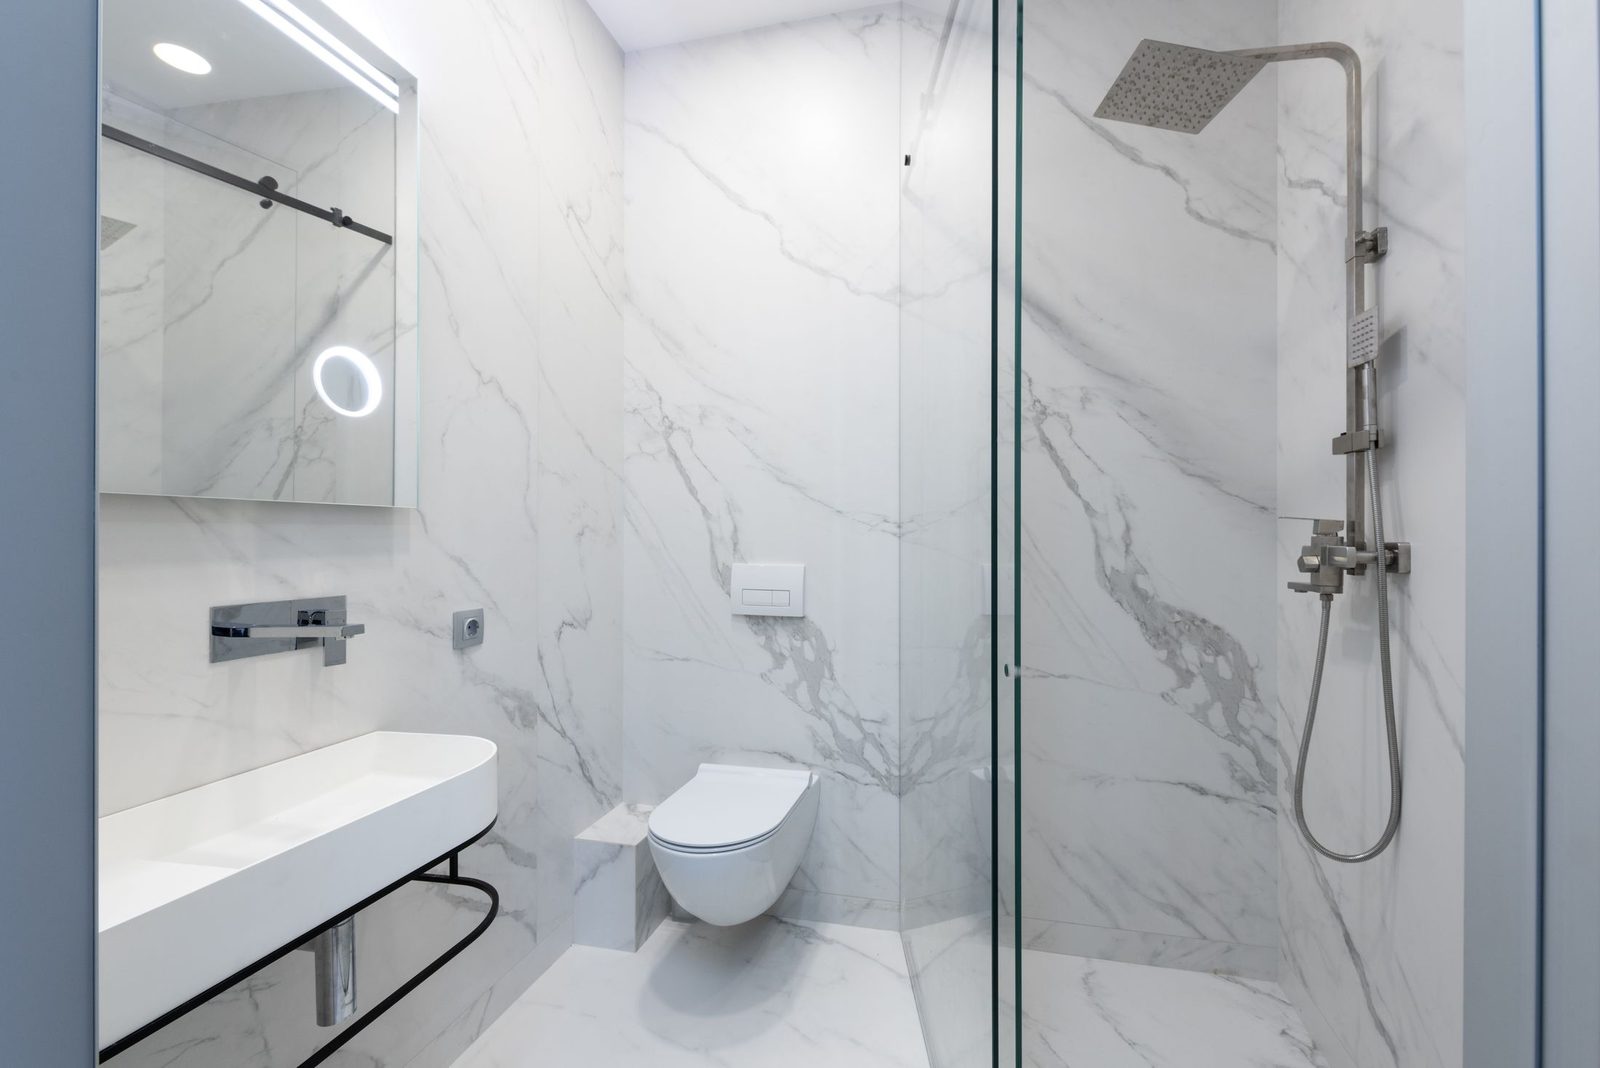
Complete bathroom refits
A whole room reworked — and, for a good number of clients here, then the next one.
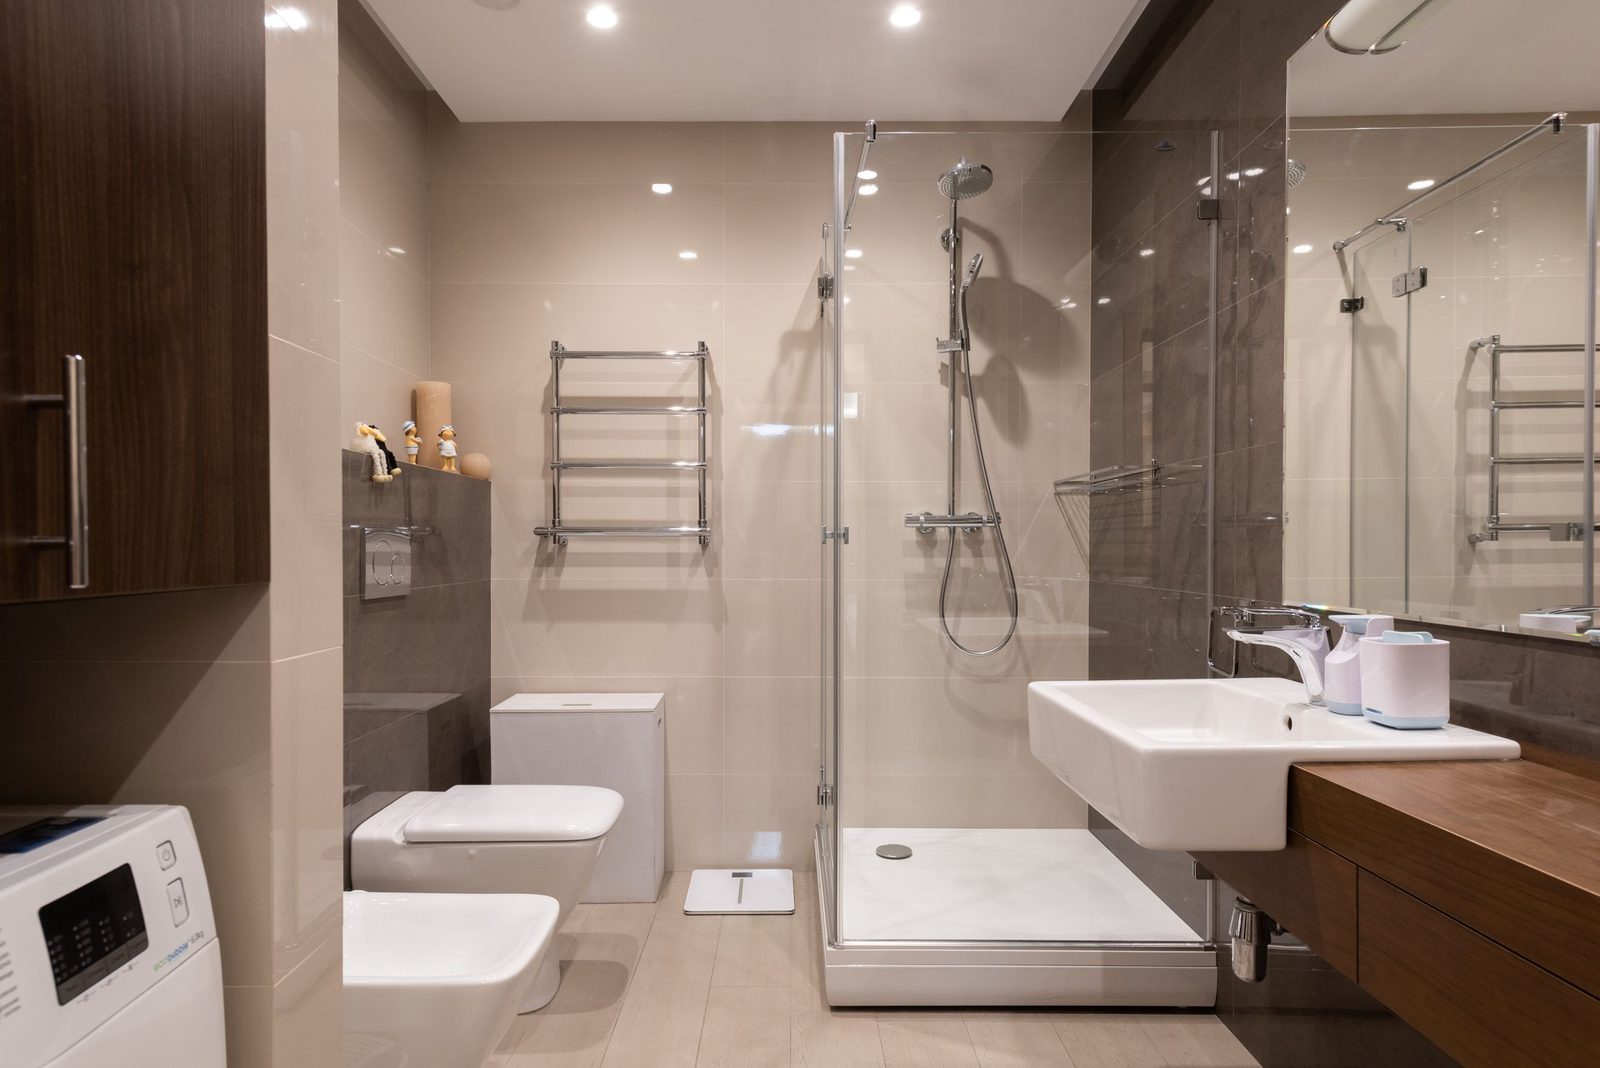
En-suites, shower rooms & wetrooms
The small rooms, where a layout has nowhere to hide.
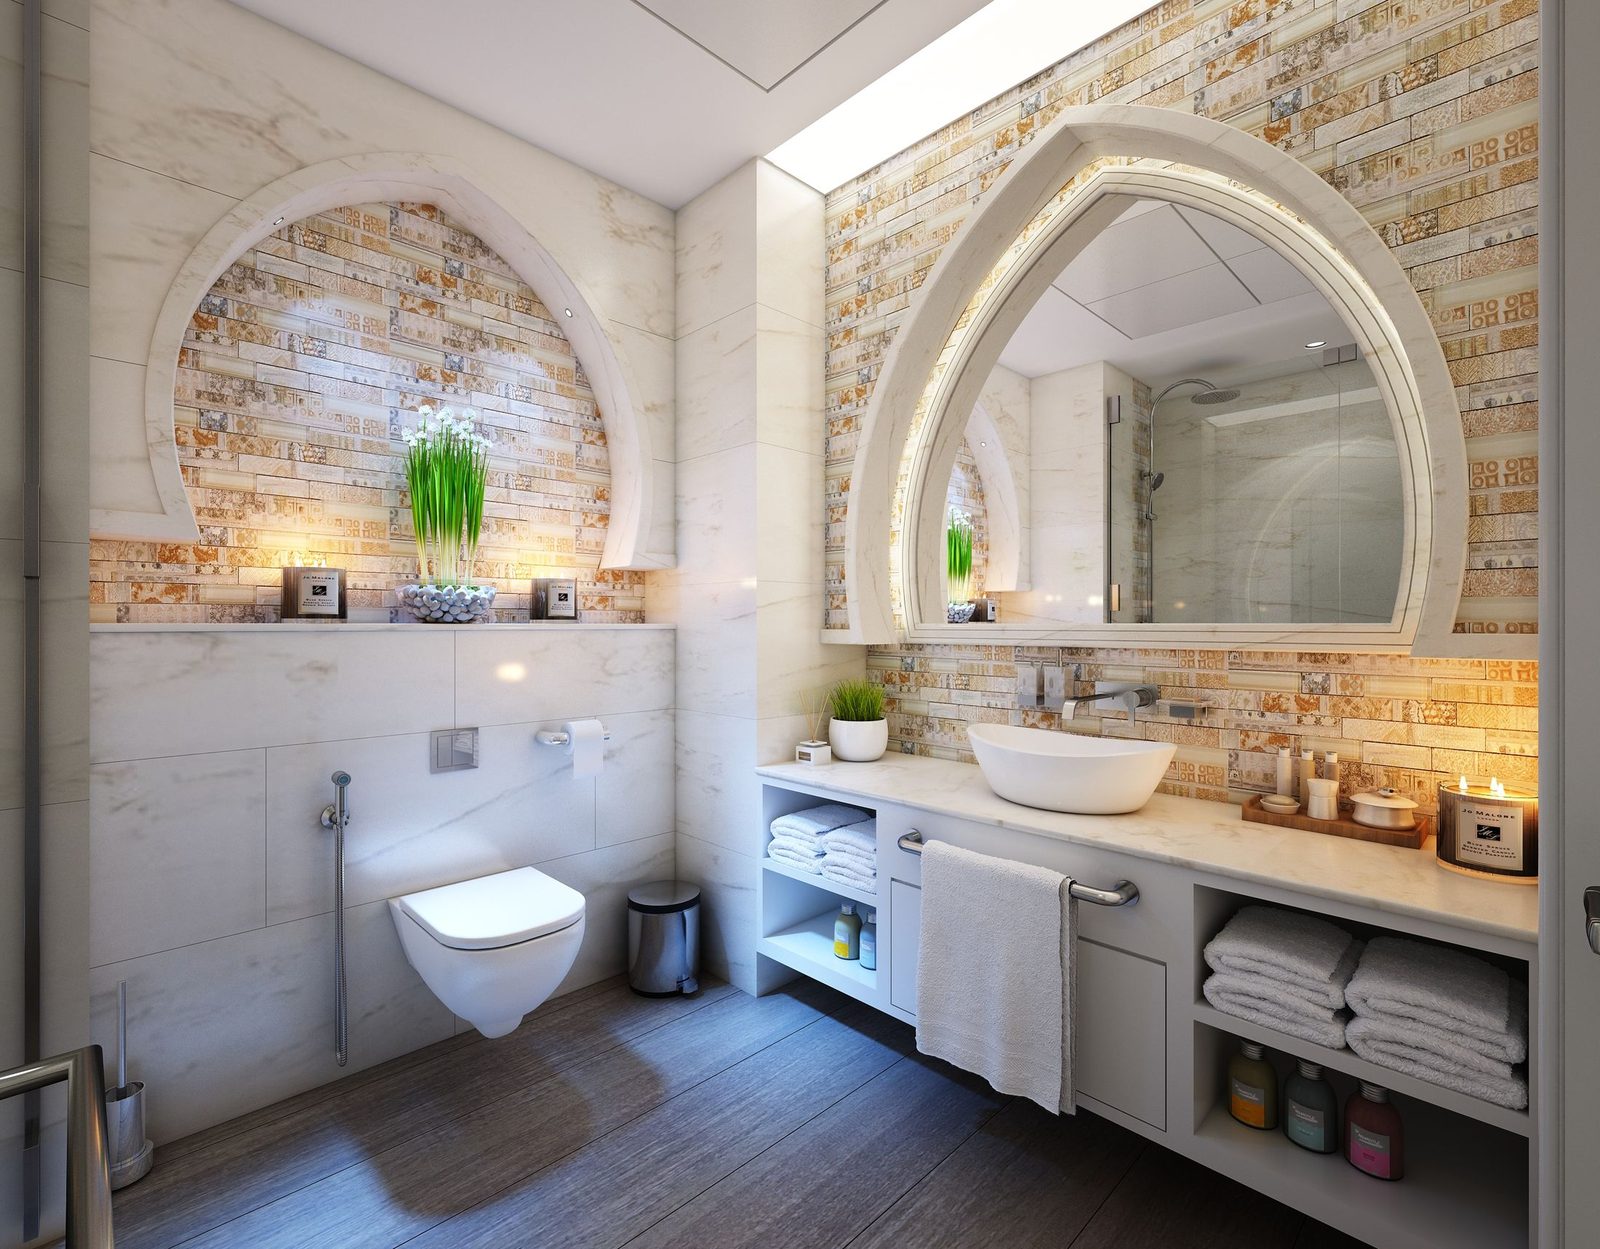
Tiling & finishes
Set out by our own tiler — the part of the room your eye actually lands on.
From the AWS gallery
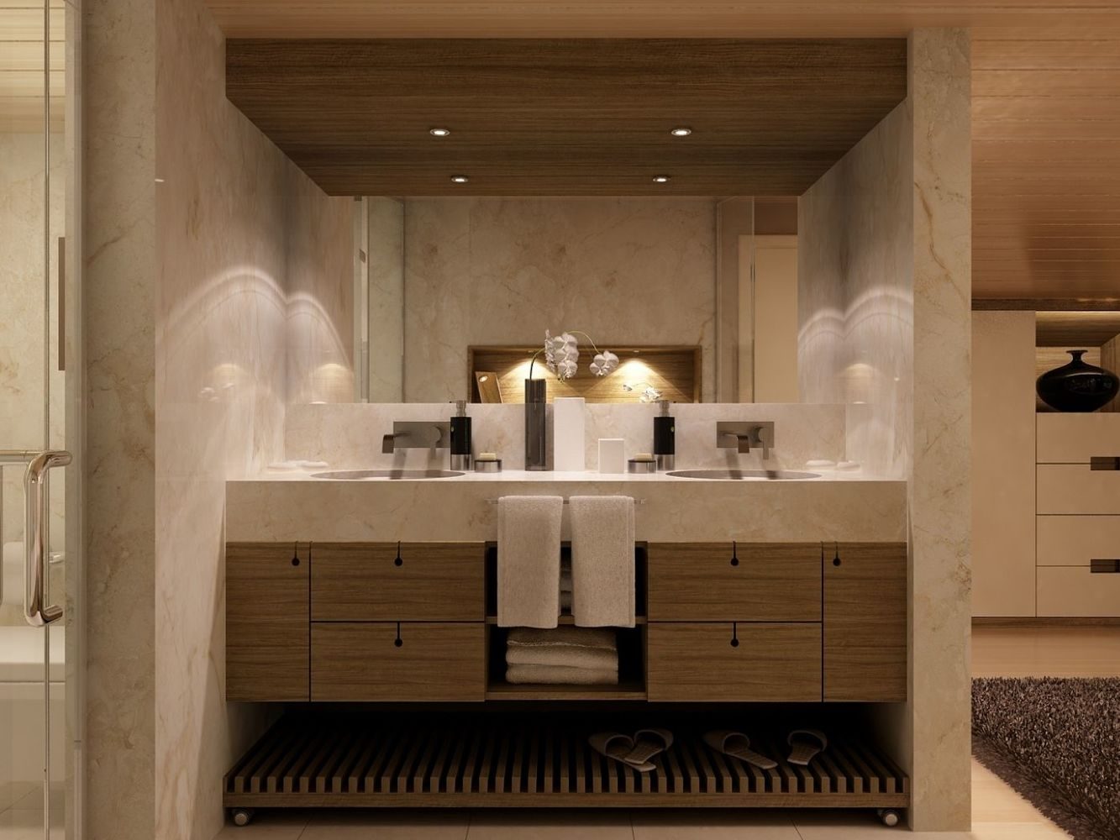
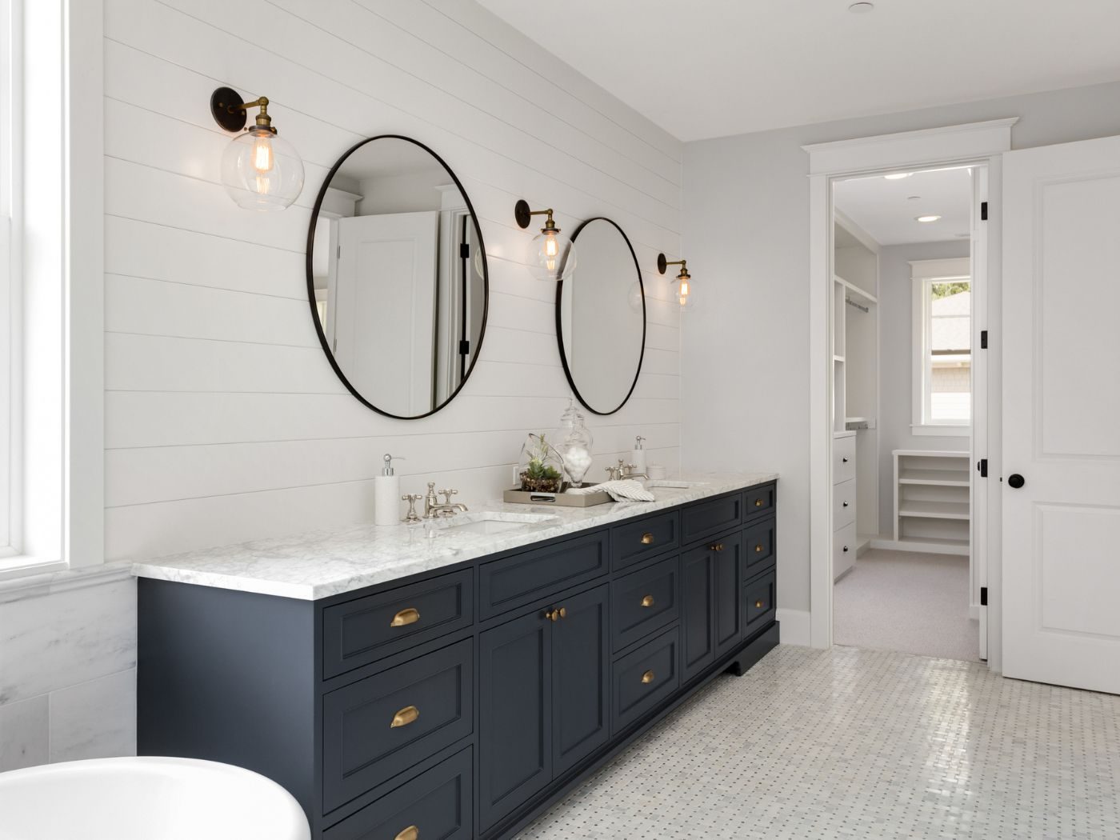
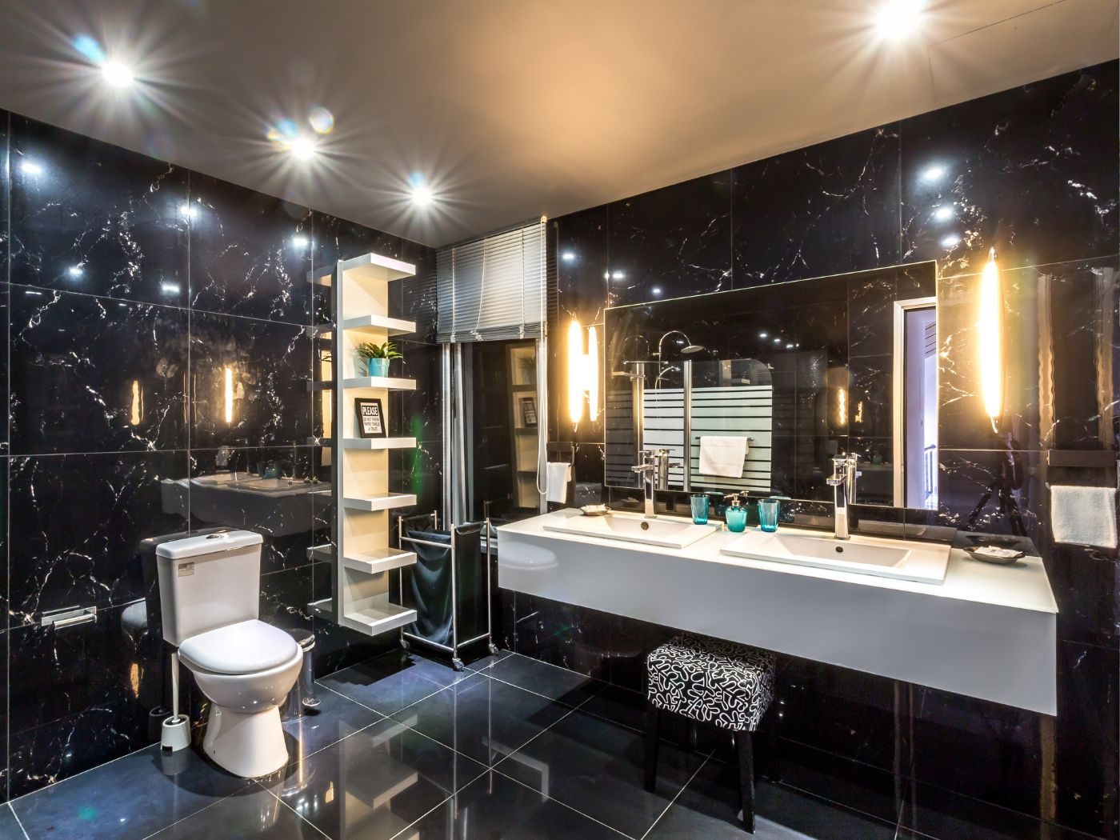
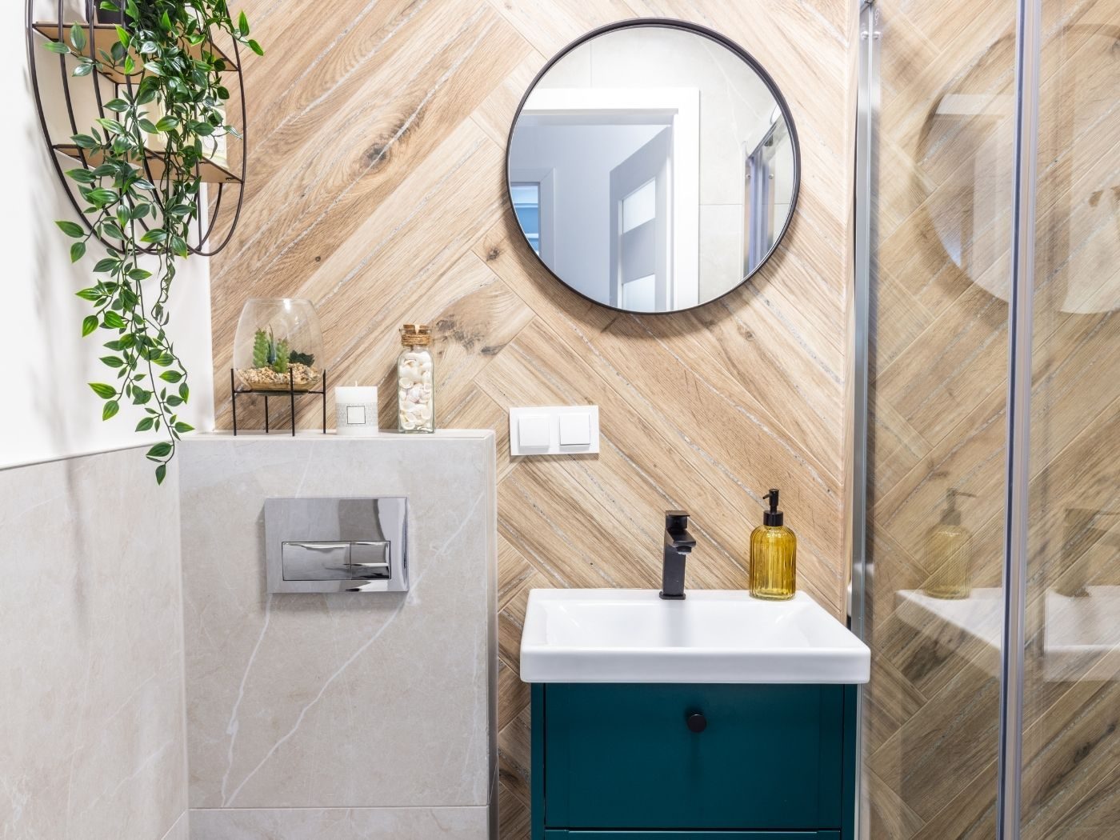
Rooms, finishes and one very good render.
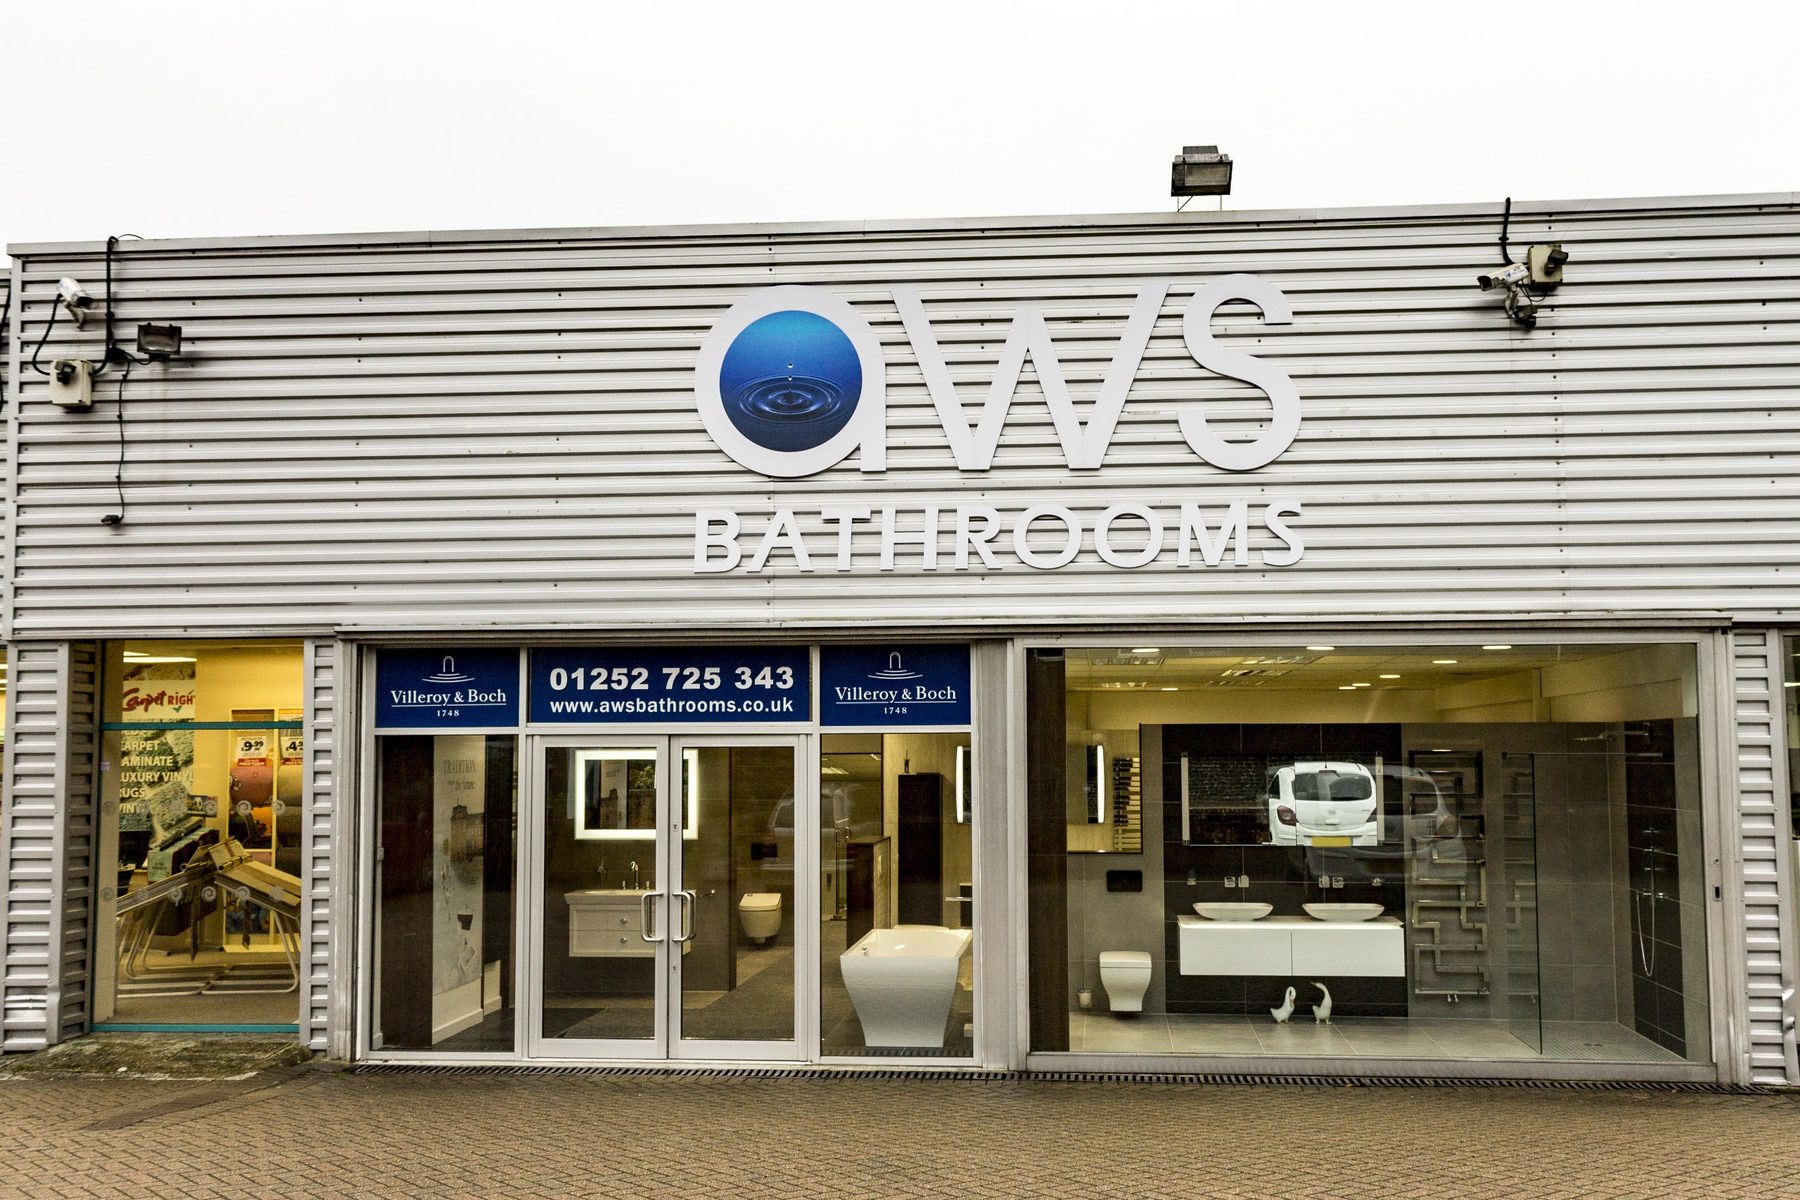
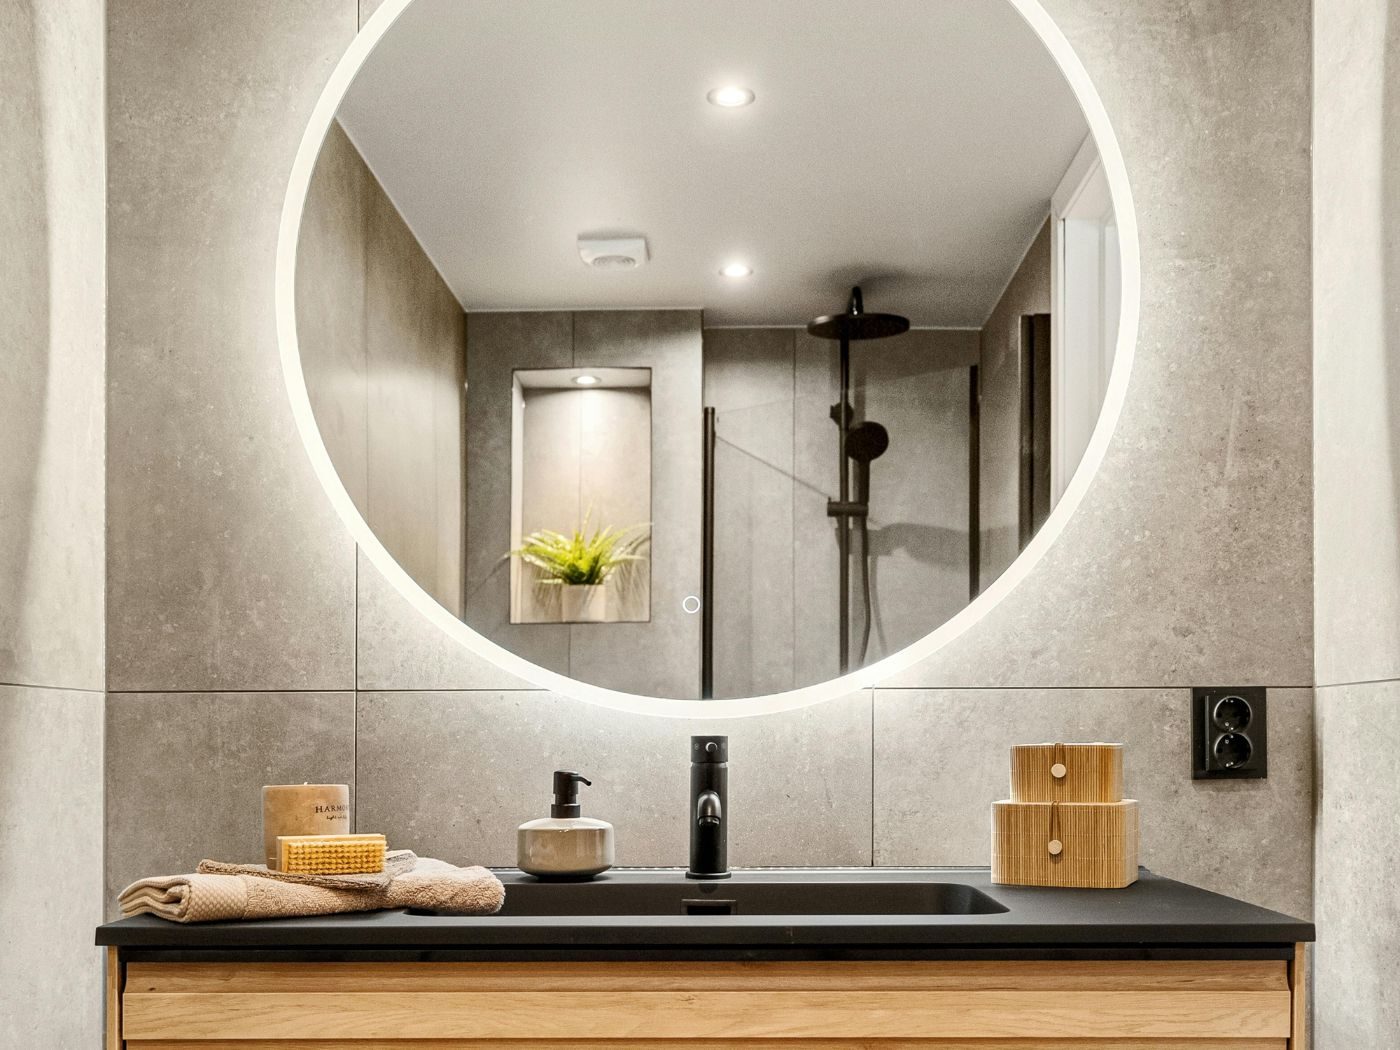
These are AWS's own photographs, taken straight from their Google Business Profile — including the Farnham studio on Dogflud Way and one of the photorealistic design visuals clients see before a job starts.
How a project runs
Four stages, in the order they actually happen.
01
Consultation
Whether you arrive with a Pinterest board or with nothing but a room you have stopped liking, the first conversation is about how the bathroom is actually used — who, when, and what currently drives you mad about it. No obligation and no measuring tape yet.
02
Survey & design
We measure properly, find the soil stack, the joists and the floor build-up, then draw the room in CAD and render it photorealistically. You see the finished bathroom, from several angles, before a single item is ordered.
03
Fully managed installation
Strip-out, first-fix plumbing, boarding and tanking, tiling, second fix, and the finishing trades — run in one sequence by our own team, in a professional and organised manner, so the project runs as smoothly as it can.
04
Hand-over & afterwards
The room is cleaned, everything is run and checked, and you are shown how it works. And if something surfaces afterwards, you ring the person who designed it — that is the part our reviews keep mentioning.
The part most people get told last
Layout decides a bathroom. Everything else is finishes.
Two rooms of identical size, spec and budget can be a pleasure and a daily irritation depending on nothing more than where the shower went. Here are six of the layouts we draw most; the full guide covers all eight, plus the order in which the decisions should be made.
The three-piece with the bath under the window
The default British bathroom
Bath along the outside wall under the window, basin and WC on the opposite walls.
Bath plus separate shower
The wet-zone split
A shorter bath on one wall and a dedicated enclosure on another, so the two functions stop fighting.
Walk-in shower room
Bath removed
The bath goes entirely, replaced by a large low-profile tray or a tiled-in shower area with a glass screen.
Fully tanked wetroom
Level access · open shower
The whole floor is waterproofed and laid to a fall towards a linear or central drain, with no tray and often no door.
Single-wall en-suite
The service run
Shower, basin and WC all set along one wall so only one wall carries services.
The long, narrow bathroom
The corridor
Everything along the long wall, with a shower at the far end squaring off the room.
Where we work
Farnham outwards — Surrey, Hampshire, Berkshire and into London.
The studio is in Farnham, and the work runs from Guildford and Chobham across to Winchester and Alton, up through Ascot, Windsor and Wokingham, and into Chelsea, Kensington and Fulham. Nineteen named towns and everything in between — the full list, county by county, is on the areas page.
- Surrey
- Hampshire
- Berkshire & the Thames
- London
Start with a conversation, not a quote.
Ring Andrew on the number below, or send an email with a few photos of the room and rough measurements. The consultation costs nothing and commits you to nothing — and you will know within the hour whether what you have in mind is possible.
We haven't set published opening hours — ring and we'll fix a time that works, at the Farnham studio or at your house.