The three-piece with the bath under the window
The default British bathroom
Bath along the outside wall under the window, basin and WC on the opposite walls.
The arrangement most houses came with, and often the right one: the bath is on the wall the waste already runs down, and the window lights the room's largest surface. It becomes wrong the moment someone wants a separate shower, because there is nowhere left to put one.
Watch for
Check the window opening — a casement that swings inwards over a bath is a daily irritation and, in a rented property, a safety question.
Bath plus separate shower
The wet-zone split
A shorter bath on one wall and a dedicated enclosure on another, so the two functions stop fighting.
The single most requested change we see. It needs roughly 2.6m of usable wall run, or a room that squares up better than it looks. When it fits, it transforms how a family bathroom works in the morning.
Watch for
The shower enclosure, not the bath, sets the position of everything else — place it first and let the rest fall in behind it.
Walk-in shower room
Bath removed
The bath goes entirely, replaced by a large low-profile tray or a tiled-in shower area with a glass screen.
Enormously better for daily life in a house that already has a bath elsewhere, and a good answer for anyone thinking about the next twenty years rather than the next two. Removing the last bath in a family house can, however, be felt by an estate agent.
Watch for
A 1400 or 1600 tray needs a waste with genuine fall. That is a floor question, and it gets answered at survey.
Fully tanked wetroom
Level access · open shower
The whole floor is waterproofed and laid to a fall towards a linear or central drain, with no tray and often no door.
The most architectural option and the most demanding to build. It suits a generous room where the shower can be far enough from the door, and it is the proper answer where level access is needed rather than desired.
Watch for
This lives or dies on the tanking and the fall. It is not a finish, it is a build-up, and it starts below the tiles.
Single-wall en-suite
The service run
Shower, basin and WC all set along one wall so only one wall carries services.
The cheapest layout to plumb and often the tidiest in a narrow en-suite off a bedroom. Concentrating the pipework also concentrates the noise, which matters when the wall behind it is a headboard.
Watch for
Ask for acoustic insulation in that wall while it is open. It costs almost nothing then and is impossible afterwards.
The long, narrow bathroom
The corridor
Everything along the long wall, with a shower at the far end squaring off the room.
Common in Victorian and Edwardian back-addition bathrooms, of which Farnham and Guildford have plenty. Putting the shower at the end stops the room reading as a passage and gives the eye somewhere to arrive.
Watch for
Run the floor tile the short way across the room, not down its length — laying with the length makes a narrow room look narrower.
Downstairs cloakroom
The WC under the stairs
A WC and a small basin in whatever the hallway could spare, usually with a sloping ceiling.
The most-seen room in the house by visitors and the least designed. It is small enough that a bold tile, a good mirror and proper lighting cost very little and change the impression of the whole ground floor.
Watch for
Measure headroom where you stand, not at the door. A stair pitch removes more usable height than people expect.
Twin basins
His-and-hers vanity
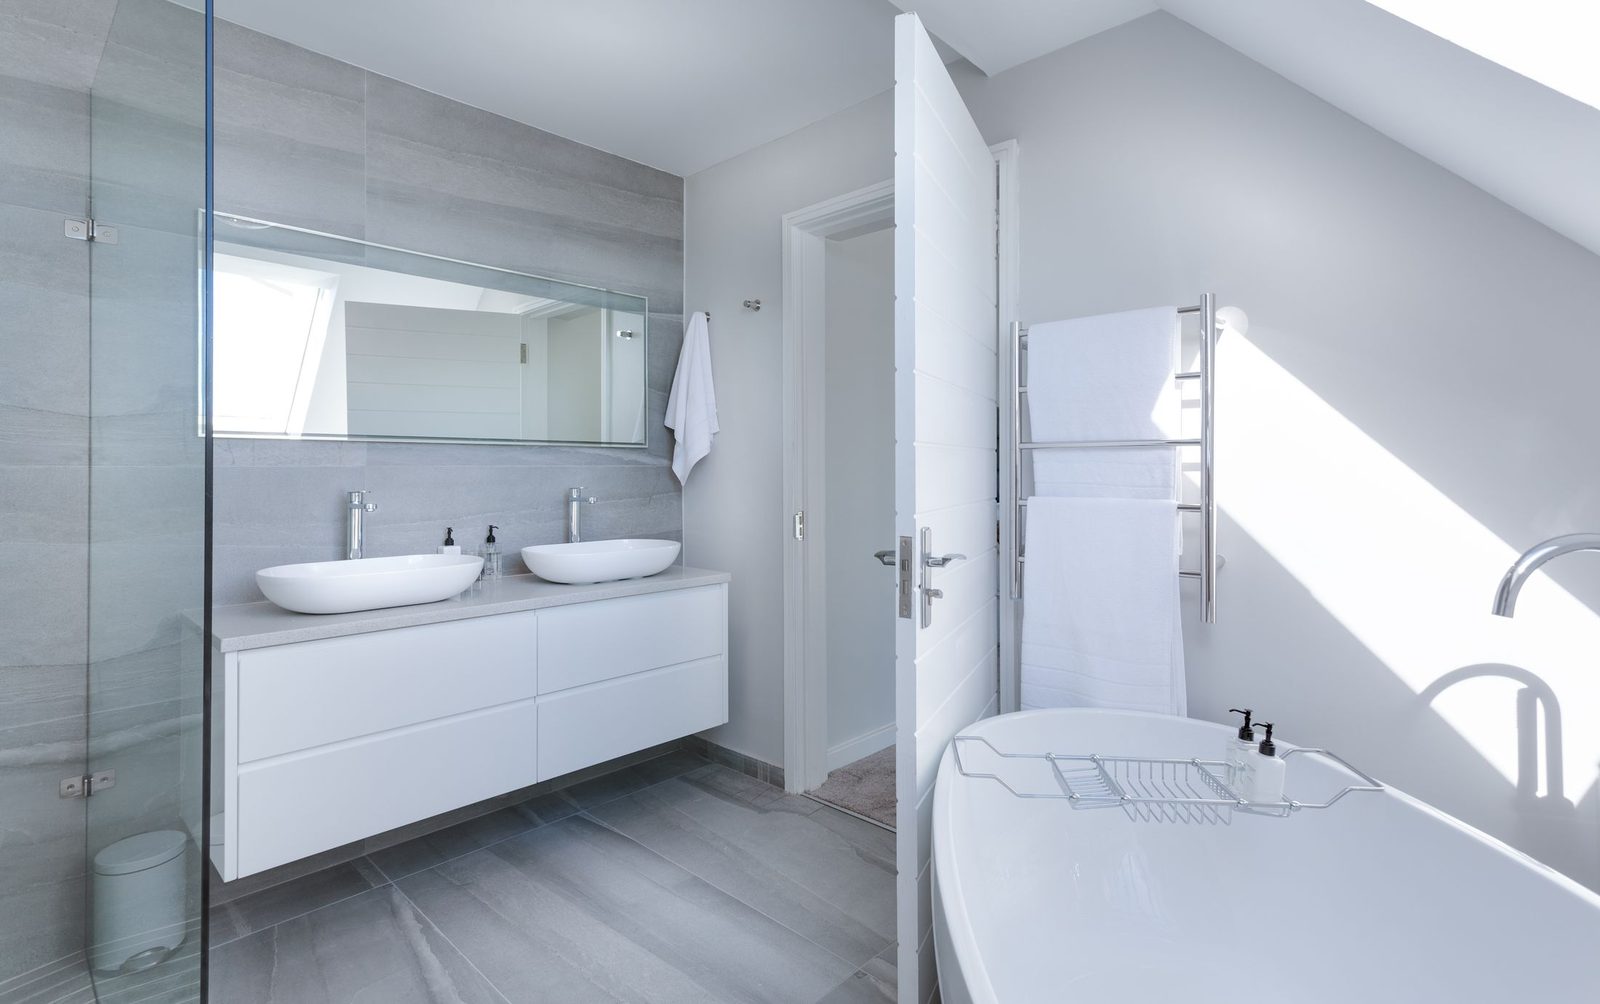
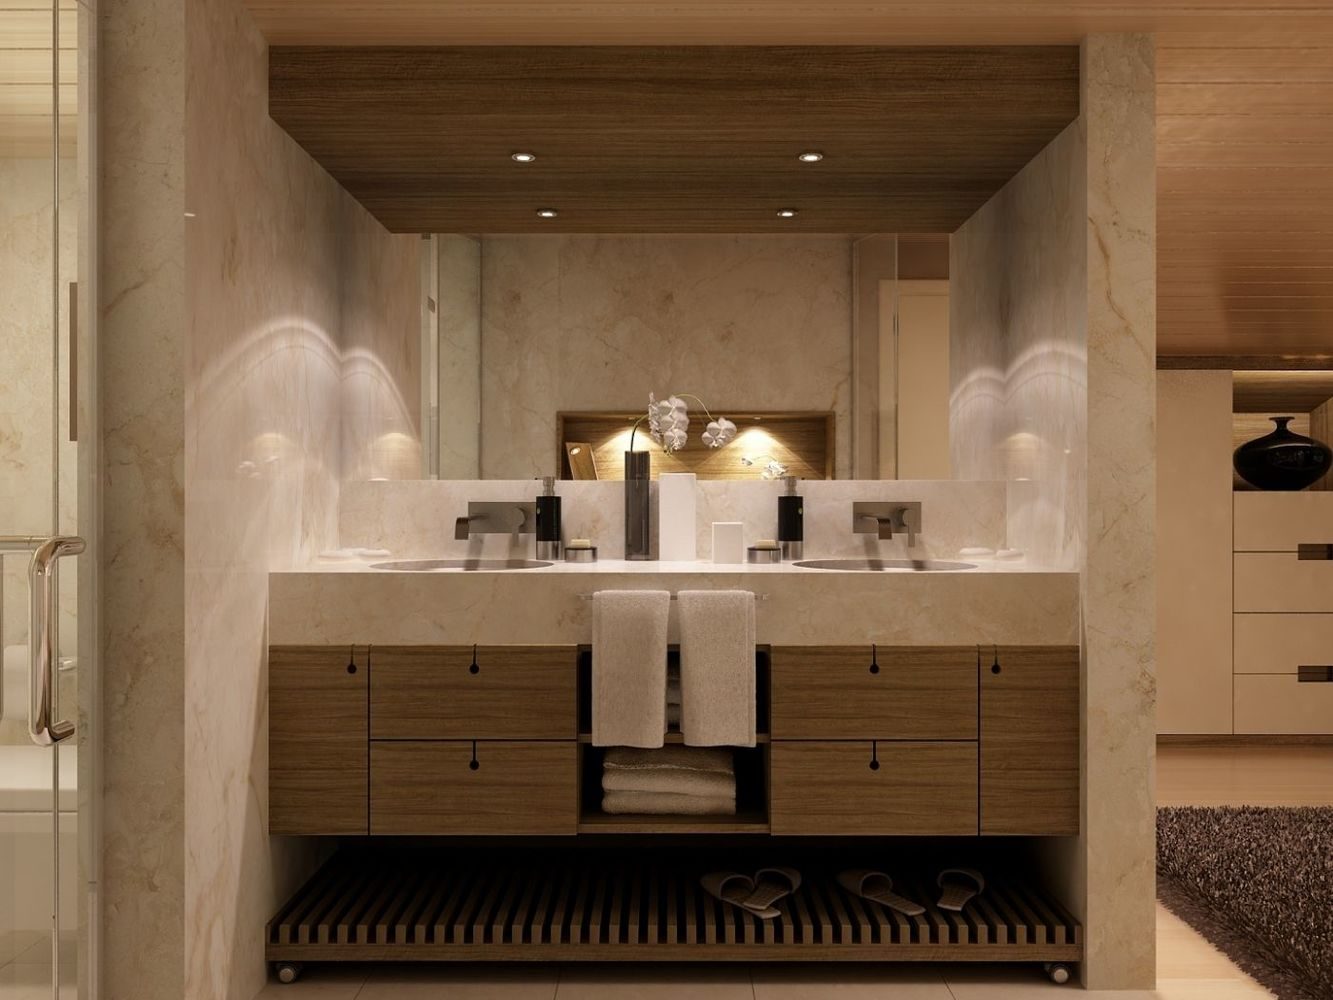
Two basins in one run of vanity, usually with storage underneath and a single long mirror over.
Genuinely useful only above about 1.8m of run. Below that you get two small basins that neither of you likes instead of one generous one that you both do — which is the sort of trade-off that is obvious in a 3D render and invisible on a plan.
Watch for
Two basins means two wastes and two trap positions inside the carcass. Check the drawer layout still works around them.